
Search North Texas homes
Save
Ask
Tour
Hide
$479,900
New Listing
2825 Holland CourtCelina, TX 75009
For Sale|Single Family Residence|Active
4
Beds
3
Total Baths
3
Full Baths
2,540
SqFt
$189
/SqFt
2024
Built
Subdivision:
Cambridge Crossing Ph Two
County:
Collin
Call Now: (214) 572-5290
Is this the listing for you? We can help make it yours.
(214) 572-5290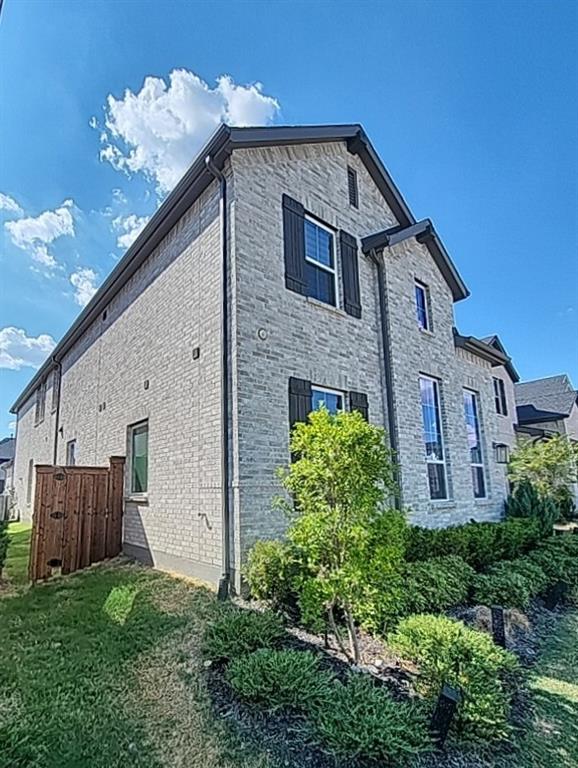
Save
Ask
Tour
Hide
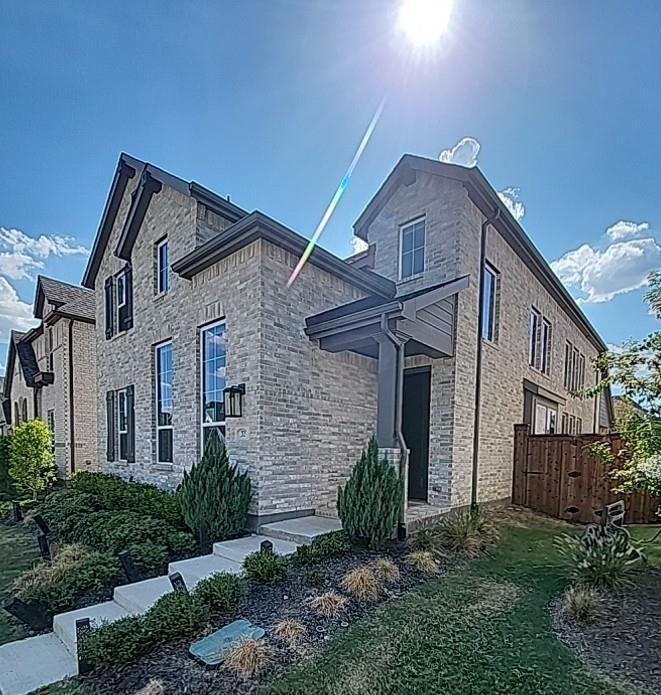
This property is part of the First Look Initiative program through October 30th, 2026. This home is a two-story traditional single-family residence in Cambridge Crossing, Collin County. The home was built in 2024 and contains 2,540 square feet, with 4 bedrooms and 3 full bathrooms on a 0.106-acre lot. It includes a 2-car garage. Appliances include a dishwasher, disposal, gas cooktop, gas oven, gas range, microwave, and tankless water heater.
Save
Ask
Tour
Hide
Listing Snapshot
Price
$479,900
Days On Site
0 Days
Bedrooms
4
Inside Area (SqFt)
2,540 sqft
Total Baths
3
Full Baths
3
Partial Baths
N/A
Lot Size
0.106 Acres
Year Built
2024
MLS® Number
21400595
Status
Active
Property Tax
$11,231
HOA/Condo/Coop Fees
$165 monthly
Sq Ft Source
N/A
Friends & Family
Recent Activity
| 4 hours ago | Listing updated with changes from the MLS® | |
| 4 hours ago | Listing first seen on site |
General Features
Acres
0.106
Attached Garage
Yes
Foundation
Slab
Garage
Yes
Garage Spaces
2
Levels
Two
Parking
Alley AccessDrivewayGarageGarage Door OpenerGarage Faces RearAttached
Property Sub Type
Single Family Residence
Security
Fire Alarm
Sewer
Public Sewer
Special Circumstances
Real Estate Owned
Style
Traditional
Utilities
Electricity ConnectedNatural Gas AvailableUnderground Utilities
Water Source
Public
Interior Features
Appliances
DishwasherDisposalGas CooktopGas RangeMicrowaveTankless Water Heater
Cooling
Ceiling Fan(s)Central AirElectric
Flooring
CarpetCeramic Tile
Heating
CentralElectric
Interior
Double VanityKitchen IslandOpen FloorplanPantryWalk-In Closet(s)
Laundry Features
Electric Dryer Hookup
Bedroom
Dimensions – 12 x 9Level – SecondFeatures – Walk-In Closet(s)
Dining Room
Dimensions – 13 x 12Level – First
Kitchen
Dimensions – 14 x 14Level – FirstFeatures – Breakfast Bar, Kitchen Island, Pantry
Living Room
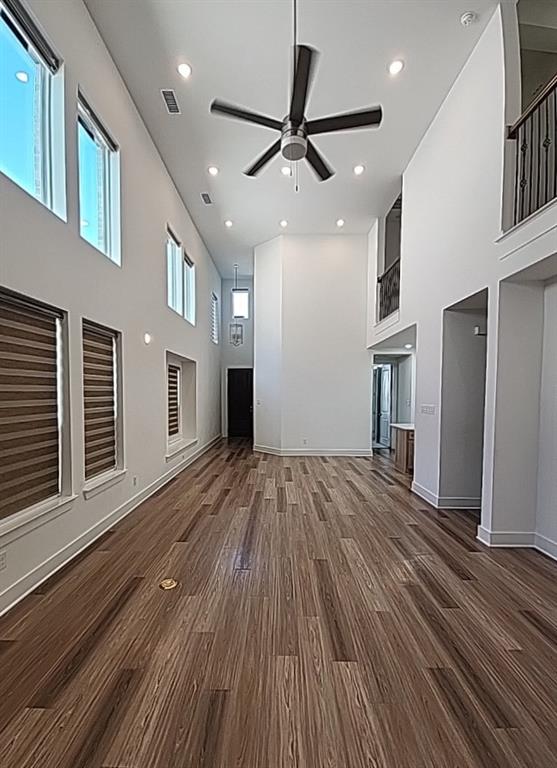
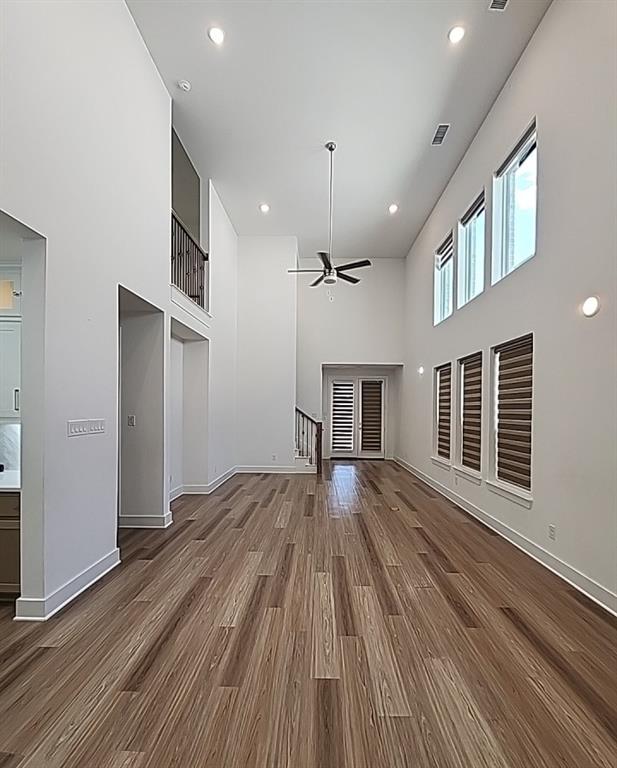
Dimensions – 22 x 15Level – FirstFeatures – Ceiling Fan(s)
Loft
Dimensions – 15 x 13Level – Second
Master Bedroom
Dimensions – 16 x 12Level – FirstFeatures – Walk-In Closet(s)
Save
Ask
Tour
Hide
Exterior Features
Construction Details
Brick
Fencing
Wood
Lot Features
Interior LotLandscapedSubdivided
Patio And Porch
Covered
Roof
Composition
Community Features
Association Fee
$165.0
Association Fee Frequency
Monthly
Community Features
PoolClubhouseFishingFitness CenterPlayground
School District
Celina ISD
Financing Terms Available
CashConventionalFHAVA Loan
Schools
School District
Celina ISD
Elementary School
Tommie Dobie Bothwell
Middle School
Jerry & Linda Moore
High School
Celina
Listing courtesy of Brian Mattingly of Century 21 Mike Bowman, Inc. Brian@TeamMattingly.com

© 2020 North Texas Real Estate Information Systems. All rights reserved. Information is deemed reliable but is not guaranteed accurate by the MLS or NTREIS. The information being provided is for the consumer’s personal, non-commercial use, and may not be reproduced, redistributed, or used for any purpose other than to identify prospective properties consumers may be interested in purchasing.
Last checked: 2026-10-01 01:20 AM CDT
© 2020 North Texas Real Estate Information Systems. All rights reserved. Information is deemed reliable but is not guaranteed accurate by the MLS or NTREIS. The information being provided is for the consumer’s personal, non-commercial use, and may not be reproduced, redistributed, or used for any purpose other than to identify prospective properties consumers may be interested in purchasing.
Last checked: 2026-10-01 01:20 AM CDT
Neighborhood & Commute
Source: Walkscore
Disclosure: Community information and market data powered by Constellation Data Labs. Information is deemed reliable but not guaranteed.
Save
Ask
Tour
Hide
The concierge search
What are you looking for?
Tell Allison about your preferred location, budget and timing in your message. For a particular property, use Request Info on its listing page.
Did you know? You can invite friends and family to your search. They can join your search, rate and discuss listings with you.