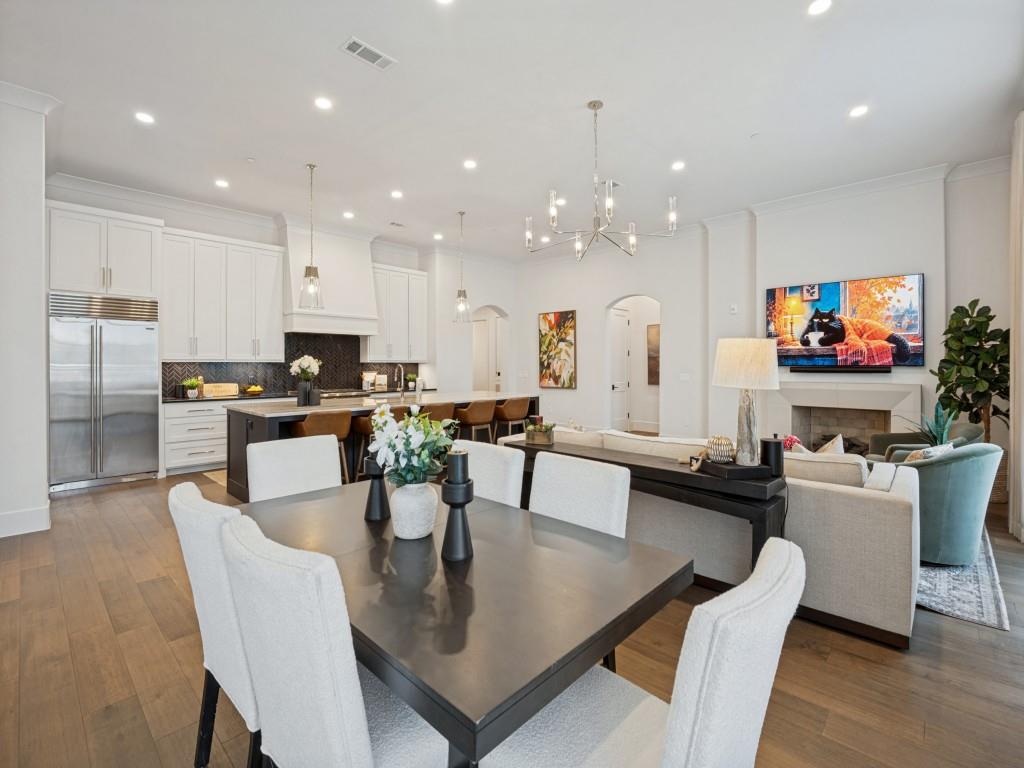
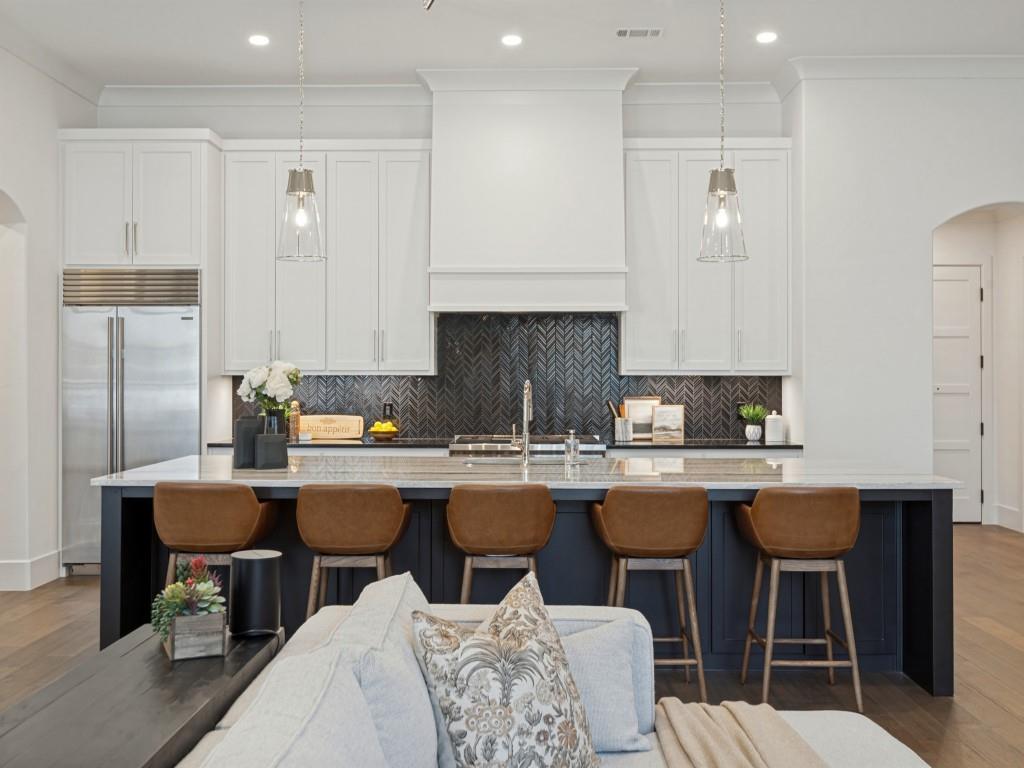
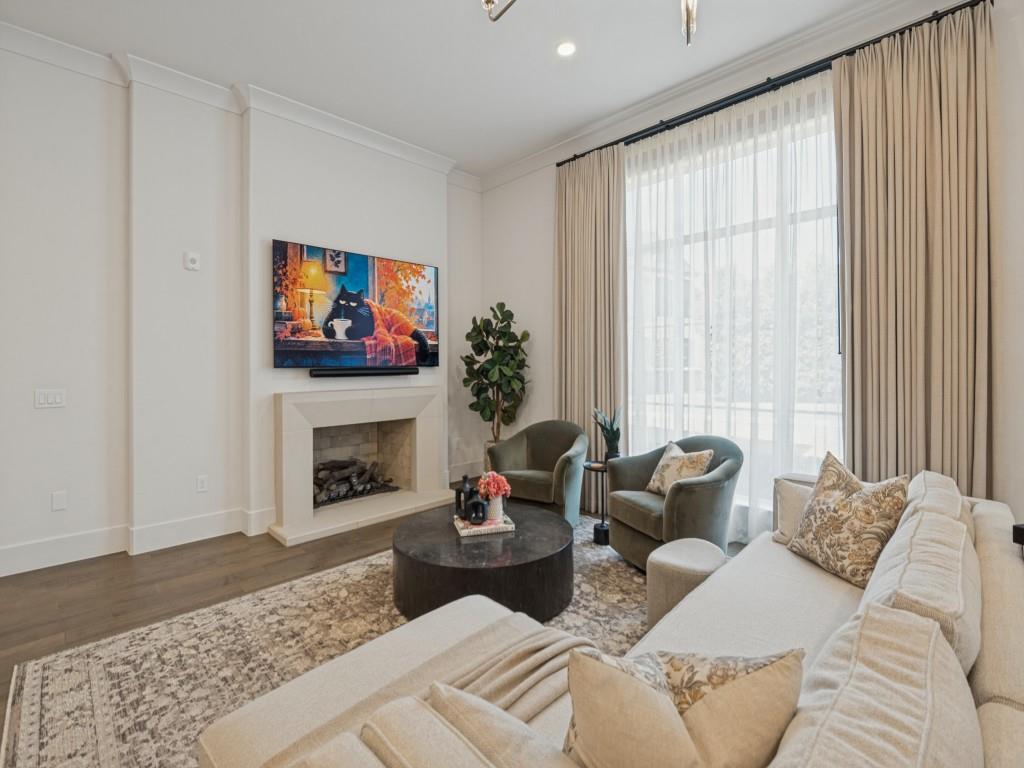
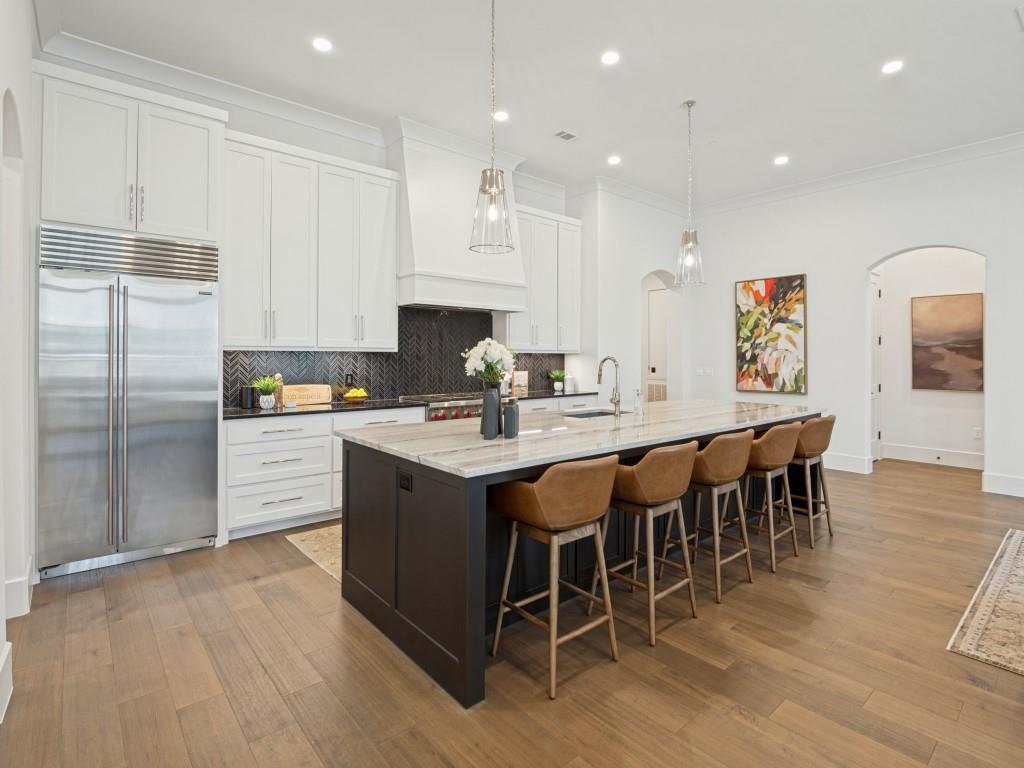
Designed by renowned Dallas architect Lloyd Lumpkins, Sur Le Lac (meaning By the Lake) condominiums are nestled within the gated and beautifully landscaped Normandy Estates subdivision in west Plano. Perfectly and conveniently located with easy access to major thoroughfares, shopping and dining, this lock and leave location is the perfect situation for buyers that want luxury amenities and property finish out, without the hassle of home maintenance! The complex offers gated security, a beautiful pool and exercise facility, underground assigned parking, and even a storage facility in the garage! The particular unit is located on the ground floor, so there is never a need to wait for an elevator. You can drop off your groceries or packages near your own gated patio, and your pet can go for walks or potty breaks without the hassle of an elevator as well. The end unit offers the privacy and convenience that a second floor or middle unit cannot provide. It is finished out beautifully, and ready for a new owner.
Save
Ask
Tour
Hide
Share
Listing Snapshot
Price
$1,625,000
Days On Site
0 Days
Bedrooms
2
Inside Area (SqFt)
2,395 sqft
Total Baths
3
Full Baths
2
Partial Baths
1
Lot Size
4.981 Acres
Year Built
2020
MLS® Number
21400557
Status
Active
Property Tax
$25,259
HOA/Condo/Coop Fees
$1,791 monthly
Sq Ft Source
N/A
Friends & Family
React
Comment
Invite
No Comments Yet
Did you know? You can invite friends and family to your search. They can join your search, rate and discuss listings with you.
Recent Activity
4 hours ago
Listing updated with changes from the MLS®
4 hours ago
Listing first seen on site
General Features
Acres
4.981
Attached Garage
Yes
Garage
Yes
Garage Spaces
2
Levels
One
Number Of Stories
2
Parking
Additional ParkingAssignedGatedSecuredAttached
Property Sub Type
Condominium
Sewer
Public Sewer
Special Circumstances
Standard
Utilities
Cable Available
Water Source
Public
Interior Features
Appliances
RefrigeratorBuilt-In Gas RangeBuilt-In RefrigeratorDishwasherDisposalElectric RangeGas Water HeaterIce MakerMicrowaveDouble OvenTankless Water HeaterVented Exhaust FanWine Cooler
Cooling
Ceiling Fan(s)Central AirElectric
Fireplace
Yes
Fireplace Features
Family RoomGas Log
Fireplaces
1
Heating
Exhaust FanCentralNatural Gas
Interior
Built-in FeaturesChandelierDouble VanityKitchen IslandOpen FloorplanPantryWalk-In Closet(s)High Speed Internet
Tell Allison about your preferred location, budget and timing in your message. For a particular property, use Request Info on its listing page.
May we use AG Luxury analytics cookies to understand visits to this website? Your choice will not affect browsing, home search, or inquiries. Showcase IDX may use separate technology. Read our Privacy Policy.


Did you know? You can invite friends and family to your search. They can join your search, rate and discuss listings with you.