Skip to content

Search North Texas homes

Save
Ask
Tour
Hide
Share
$499,000
New Listing

1908 Sandpiper Lane
Plano, TX 75075

For Sale|Single Family Residence|Active
3
Beds
2
Total Baths
2
Full Baths
2,275
SqFt
$219
/SqFt
1978
Built
Subdivision:
Pitman Creek Estates 1
County:
Collin
Call Now: (214) 572-5290
Is this the listing for you? We can help make it yours.
(214) 572-5290
1908 Sandpiper Lane1908 Sandpiper Lane1908 Sandpiper Lane1908 Sandpiper Lane
Save
Ask
Tour
Hide
Share

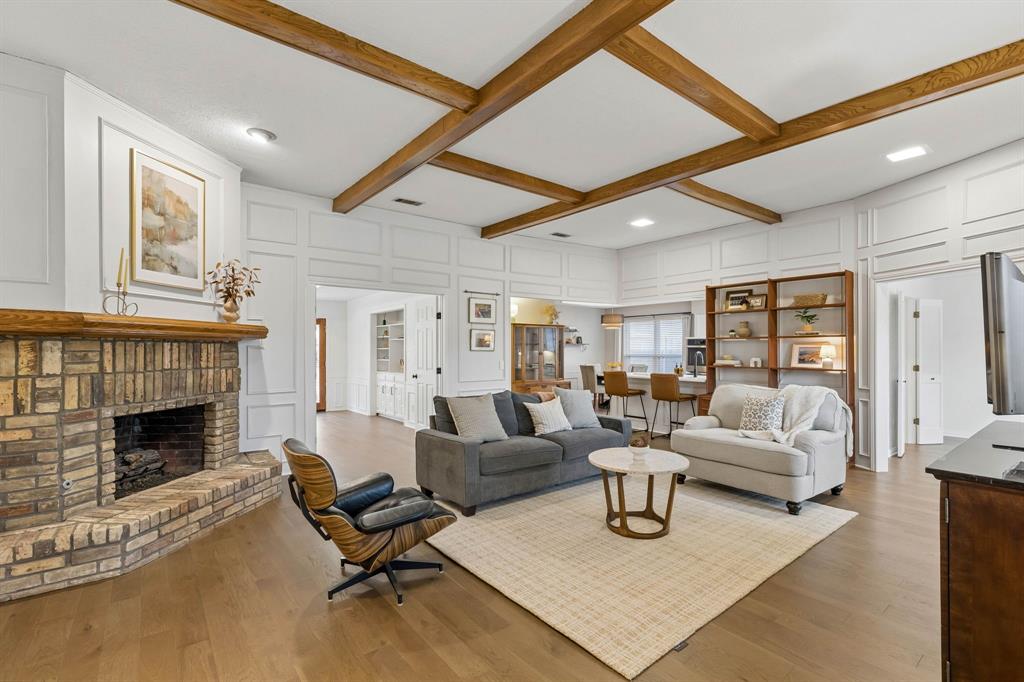
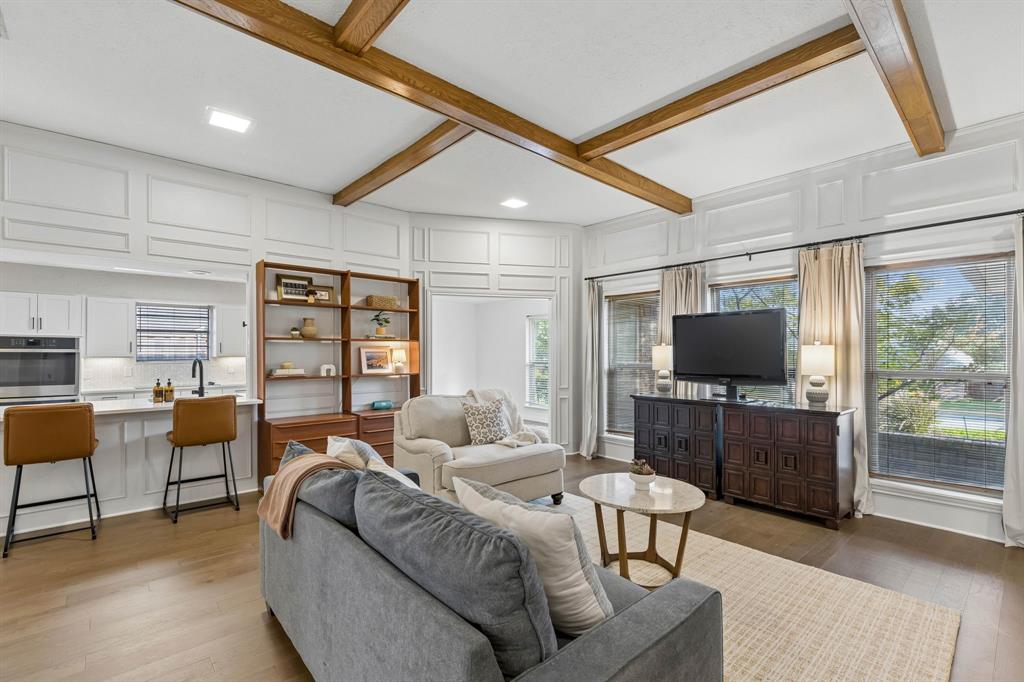
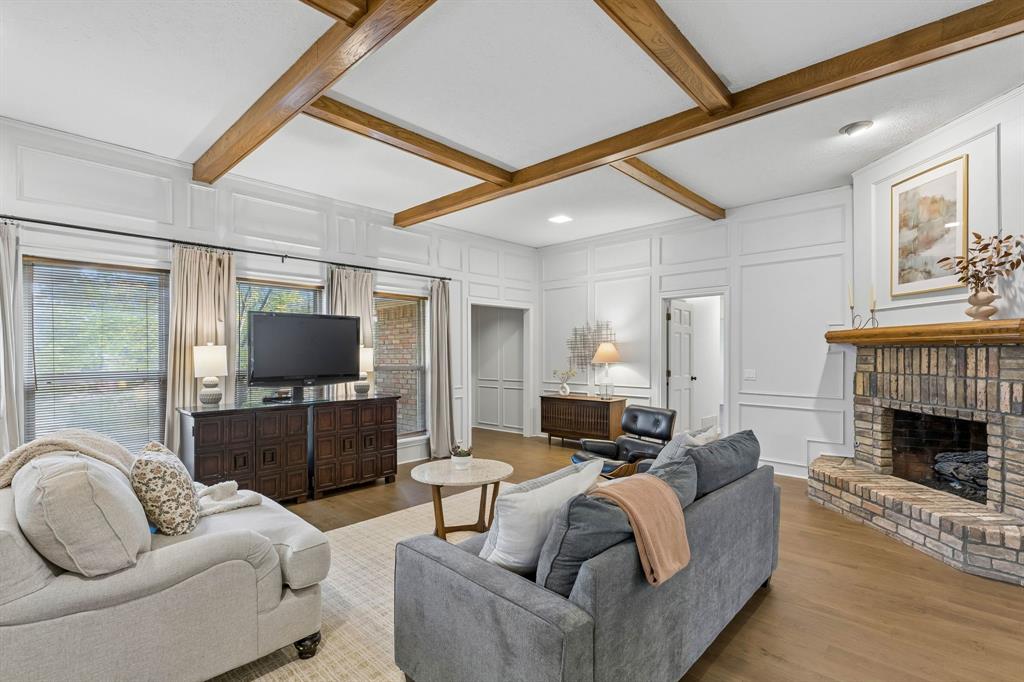
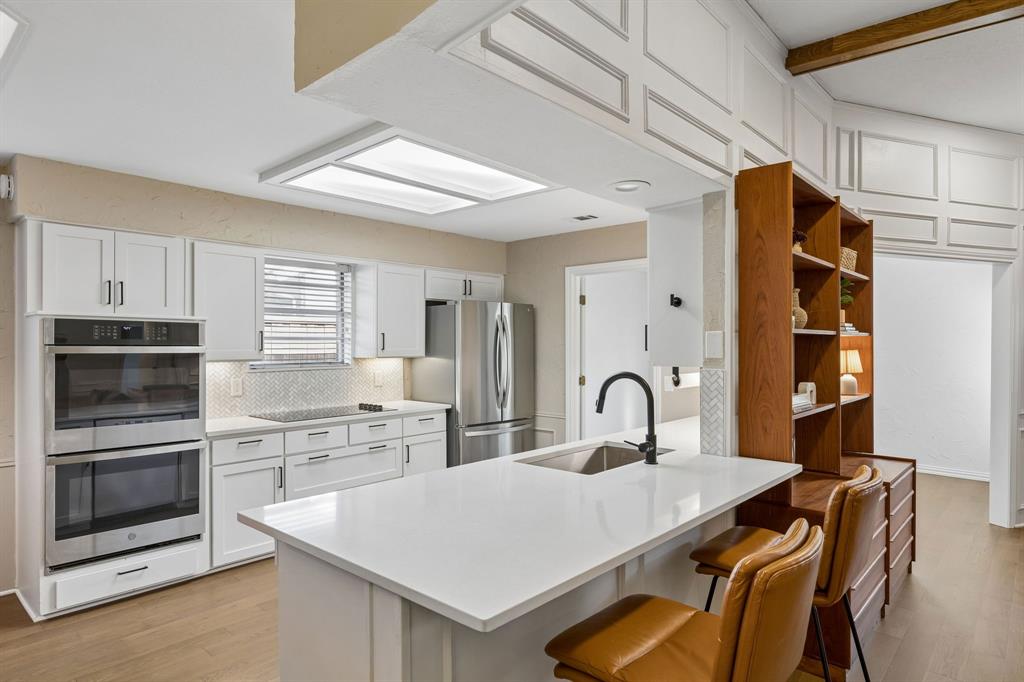
Updated and move-in ready in Pitman Creek Estates! This Plano home combines a remodeled kitchen with a flexible floor plan, new engineered hardwood floors, a tree-lined street, and Plano ISD schools, all at a price that's hard to find this close to everything. The kitchen is the heart of the home and opens to the living room. It has quartz counters, a marble herringbone backsplash, newer cabinetry and appliances, a double oven, and two pantries. A large breakfast bar and a separate breakfast nook give you room for quick breakfasts, homework, and hosting. Need more space? A second living area and a formal dining room can become a home office, playroom, game room, or whatever your life calls for. A brick fireplace, wainscoting and a beamed ceiling add warmth to the main living space. The oversized primary suite is a true retreat, with a huge walk-in closet and a spacious bath with dual sinks and a separate walk-in shower. Additional updates include a new electrical panel and updated switches and outlets, fresh paint, bathroom tile and more. You can walk to neighborhood parks, and quick access to US-75 and the George Bush Turnpike keeps you minutes from shopping, dining, and employers across Plano, Richardson, and Addison.

Save
Ask
Tour
Hide
Share
Listing Snapshot
Price 
$499,000
Days On Site 
0 Days
Bedrooms 
3
Inside Area (SqFt) 
2,275 sqft
Total Baths 
2
Full Baths 
2
Partial Baths 
N/A
Lot Size 
0.22 Acres
Year Built 
1978
MLS® Number 
21399595
Status 
Active
Property Tax 
$7,338
HOA/Condo/Coop Fees 
N/A
Sq Ft Source 
N/A
Friends & Family
Recent Activity
11 hours agoListing updated with changes from the MLS®
11 hours agoListing first seen on site
General Features
Acres 
0.22
Attached Garage 
Yes
Foundation 
Slab
Garage 
Yes
Garage Spaces 
2
Levels 
One
Parking 
Garage Door OpenerGarage Faces RearWorkshop in GarageAttached
Property Sub Type 
Single Family Residence
Sewer 
Public Sewer
Special Circumstances 
Standard
Style 
Traditional
Utilities 
Cable Available
Water Source 
Public
Interior Features
Appliances 
DishwasherDisposalElectric CooktopDouble Oven
Cooling 
Central AirElectric
Fireplace 
Yes
Fireplace Features 
Wood Burning Stove
Fireplaces 
1
Flooring 
AdobeBrick
Heating 
CentralElectric
Interior 
Double VanityEat-in KitchenKitchen IslandNatural WoodworkOpen FloorplanWalk-In Closet(s)
Bedroom 
Dimensions – 13 x 11Level – FirstFeatures – Walk-In Closet(s)
Breakfast Room 
Dimensions – 0 x 0Level – First
Dining Room 
Dimensions – 11 x 14Level – First
Game Room 
Dimensions – 14 x 16Level – First
Kitchen 
Dimensions – 12 x 10Level – FirstFeatures – Tile Counters
Living Room 
Dimensions – 15 x 19Level – First
Master Bedroom 
Dimensions – 16 x 18Level – FirstFeatures – Walk-In Closet(s)
Utility Room 
Dimensions – 6 x 6Level – First
Save
Ask
Tour
Hide
Share
Exterior Features
Construction Details 
Brick
Exterior 
Rain Gutters
Fencing 
Wrought Iron
Lot Features 
Interior LotLandscaped
Roof 
Composition
Community Features
School District 
Plano ISD
Financing Terms Available 
CashConventional
Schools
School District
Plano ISD
Elementary School
Shepard
Middle School
Wilson
High School
Vines
Listing courtesy of Heather Guild of Compass RE Texas, LLC heather.guild@compass.com


© 2020 North Texas Real Estate Information Systems. All rights reserved. Information is deemed reliable but is not guaranteed accurate by the MLS or NTREIS. The information being provided is for the consumer’s personal, non-commercial use, and may not be reproduced, redistributed, or used for any purpose other than to identify prospective properties consumers may be interested in purchasing.
Last checked: 2026-10-01 01:15 AM CDT

Neighborhood & Commute
Source: Walkscore
Disclosure: Community information and market data powered by Constellation Data Labs. Information is deemed reliable but not guaranteed.
Save
Ask
Tour
Hide
Share

The concierge search

What are you looking for?

Tell Allison about your preferred location, budget and timing in your message. For a particular property, use Request Info on its listing page.

Connect with Allison

Open the full Contact page

Contact details

Allison Gaddy

Broker Associate · eXp Luxury
North Texas