Skip to content

Search North Texas homes

Save
Ask
Tour
Hide
Share
$699,900
New Listing

4009 Wilshire Court
Plano, TX 75023

For Sale|Single Family Residence|Active
4
Beds
4
Total Baths
3
Full Baths
1
Partial Bath
3,096
SqFt
$226
/SqFt
1982
Built
Subdivision:
Parkway Estates
County:
Collin
Call Now: (214) 572-5290
Is this the listing for you? We can help make it yours.
(214) 572-5290
Upcoming Open Houses
Sat, Oct 3, 2:30 PM – 4:00 PM
4009 Wilshire Court4009 Wilshire Court4009 Wilshire Court4009 Wilshire Court
Save
Ask
Tour
Hide
Share

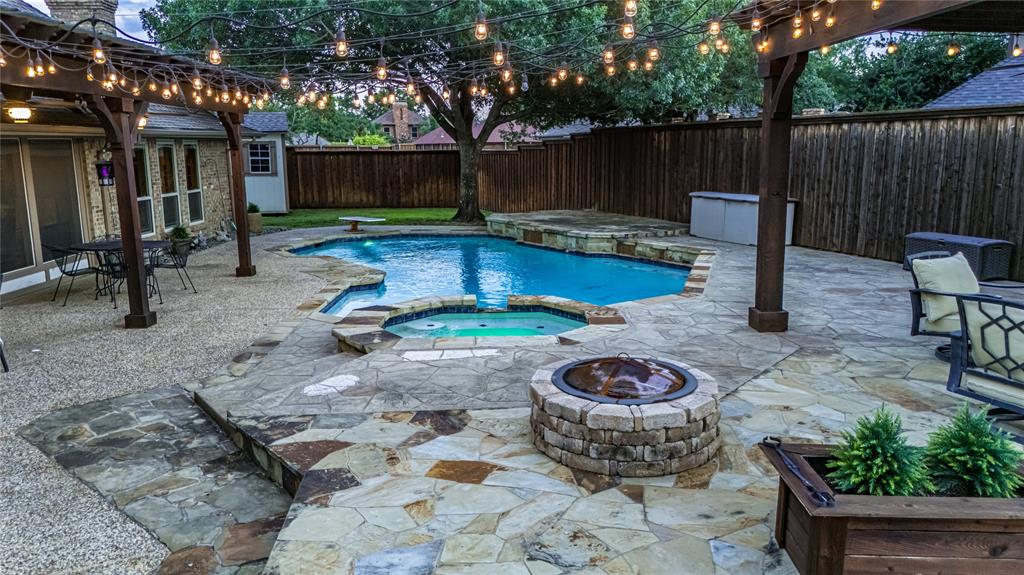
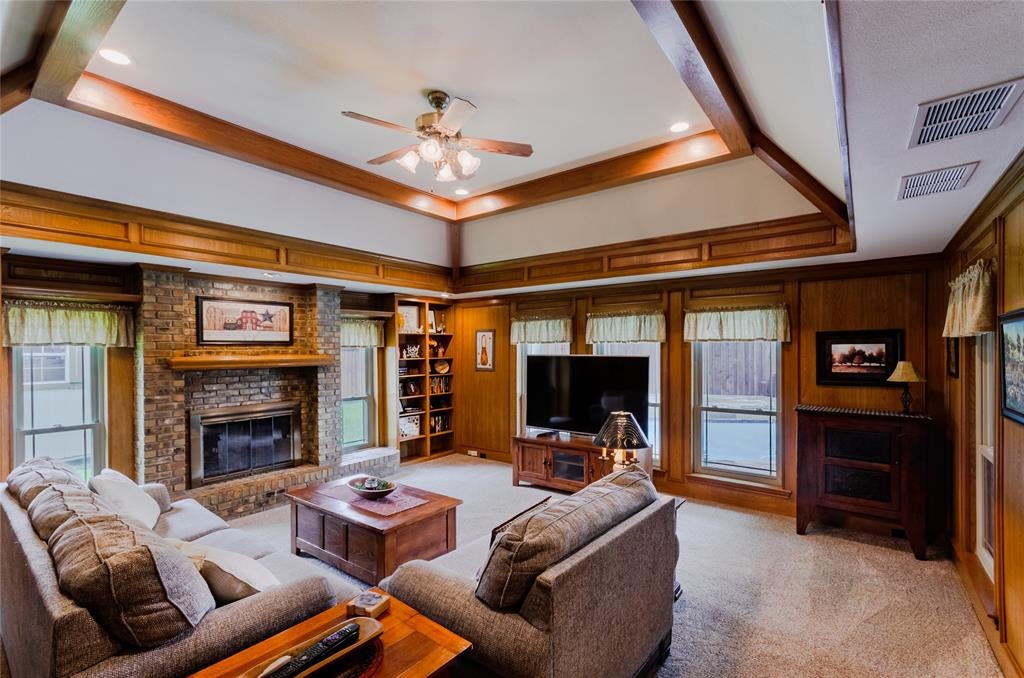
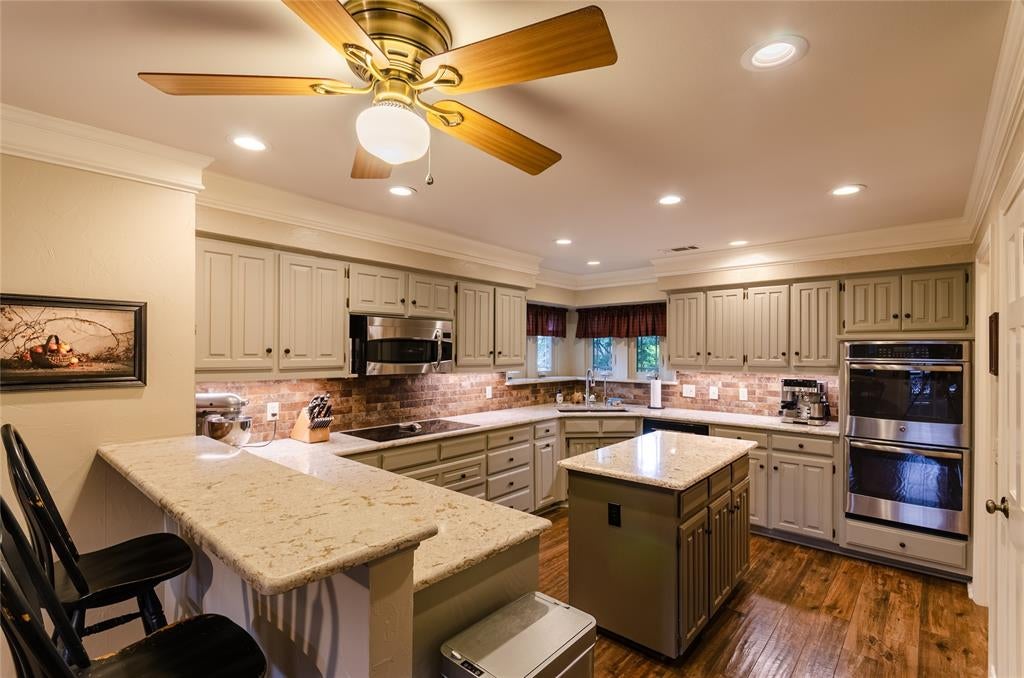
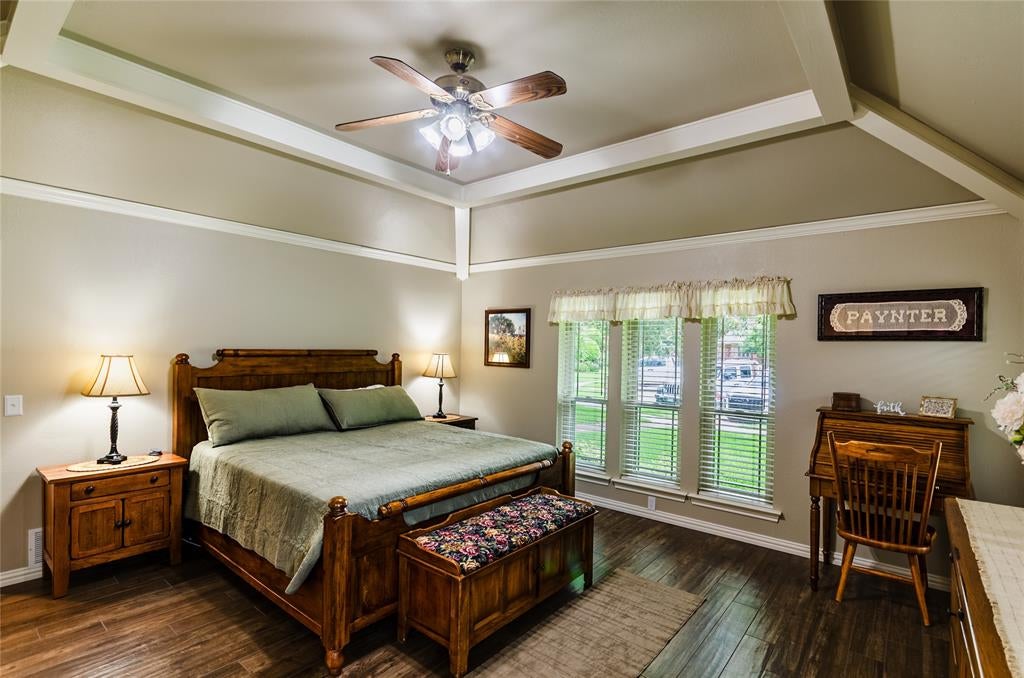
Make a splash in Plano—pool, spa, a three-car garage and approximately one-third acre on a quiet cul-de-sac, with no mandatory HOA! This four-bedroom, three-and-a-half-bath home in Parkway Estates brings together inviting interiors, generous outdoor space and room to entertain. Spend weekends poolside, unwind in the spa or host an evening gathering on the expansive stone patio. Covered entertaining areas and a fire pit extend the outdoor enjoyment, while two spacious grassy side yards offer room to play or garden. An electric gate, extended driveway and large storage shed add everyday practicality. Inside, an updated kitchen with new quartz countertops anchors the home’s gathering spaces. Enjoy updated bathrooms, a fireplace, built-ins, formal dining and generous living areas filled with natural light. The downstairs primary suite offers a comfortable retreat, while three upstairs bedrooms provide flexibility for guests, work or hobbies. An enclosed sunroom gives you another inviting spot to relax. Mature trees and an established central Plano setting complete the appeal. Enjoy access to shopping and dining at Legacy West, The Shops at Legacy and The Boardwalk, outdoor recreation at Oak Point Park & Nature Preserve, and major commuter routes. Come for the pool. Stay for the space, the setting and the possibilities. Schedule your private showing and experience 4009 Wilshire Court.

Save
Ask
Tour
Hide
Share
Listing Snapshot
Price 
$699,900
Days On Site 
0 Days
Bedrooms 
4
Inside Area (SqFt) 
3,096 sqft
Total Baths 
4
Full Baths 
3
Partial Baths 
1
Lot Size 
0.33 Acres
Year Built 
1982
MLS® Number 
21399576
Status 
Active
Property Tax 
$12,111
HOA/Condo/Coop Fees 
N/A
Sq Ft Source 
N/A
Friends & Family
Recent Activity
6 hours agoListing updated with changes from the MLS®
15 hours agoListing first seen on site
General Features
Acres 
0.33
Attached Garage 
Yes
Foundation 
Slab
Garage 
Yes
Garage Spaces 
3
Levels 
Two
Parking 
Additional ParkingAlley AccessConcreteElectric GateGarageGarage Door OpenerGarage Faces RearGatedOversizedParking LotRV Access/ParkingSecuredAttached
Property Sub Type 
Single Family Residence
Security 
Fire AlarmSecurity LightsSecurity SystemSecurity System OwnedSmoke Detector(s)
Sewer 
Public Sewer
Special Circumstances 
Standard
Style 
Traditional
Utilities 
Cable AvailableElectricity ConnectedNatural Gas AvailablePhone Available
Water Source 
Public
Interior Features
Appliances 
DishwasherDisposalElectric OvenGas Water HeaterMicrowaveDouble Oven
Cooling 
Ceiling Fan(s)Central AirElectric
Fireplace 
Yes
Fireplace Features 
Family RoomGasGas StarterGas Log
Fireplaces 
1
Flooring 
CarpetCeramic TileTile
Heating 
CentralNatural Gas
Interior 
Built-in FeaturesEat-in KitchenNatural WoodworkOpen FloorplanPantryWalk-In Closet(s)High Speed InternetSmart Home
Laundry Features 
Electric Dryer HookupWasher Hookup
Bedroom 
Dimensions – 12 x 11Level – Second
Bonus Room 
Dimensions – 29 x 9Level – First
Breakfast Room 
Dimensions – 13 x 11Level – First
Dining Room 
Dimensions – 15 x 12Level – First
Family Room 
Dimensions – 17 x 15Level – First
Kitchen 
Dimensions – 13 x 11Level – First
Living Room 
Dimensions – 23 x 18Level – First
Master Bedroom 
Dimensions – 16 x 16Level – First
Solarium/Sunrm 
Dimensions – 1 x 1Level – First
Utility Room 
Dimensions – 11 x 9Level – First
Save
Ask
Tour
Hide
Share
Exterior Features
Construction Details 
Brick
Exterior 
Awning(s)CourtyardFire PitRain Gutters
Fencing 
Back YardFencedGateSecurityWood
Lot Features 
Cul-De-SacFew TreesInterior LotIrregular LotLandscapedSubdivided
Other Structures 
Shed(s)
Patio And Porch 
CoveredFront PorchRear Porch
Pool Features 
Diving BoardFencedGuniteIn GroundPool SweepPool/Spa ComboPrivate
Private Pool 
Yes
Roof 
Composition
Community Features
Community Features 
CurbsSidewalks
School District 
Plano ISD
Financing Terms Available 
CashConventionalFHAVA Loan
Schools
School District
Plano ISD
Elementary School
Wells
Middle School
Haggard
High School
Vines
Listing courtesy of Don McGrath of Lovejoy Homes Realty, LLC. don@lovejoyhomes.com


© 2020 North Texas Real Estate Information Systems. All rights reserved. Information is deemed reliable but is not guaranteed accurate by the MLS or NTREIS. The information being provided is for the consumer’s personal, non-commercial use, and may not be reproduced, redistributed, or used for any purpose other than to identify prospective properties consumers may be interested in purchasing.
Last checked: 2026-10-01 01:20 AM CDT

Neighborhood & Commute
Source: Walkscore
Disclosure: Community information and market data powered by Constellation Data Labs. Information is deemed reliable but not guaranteed.
Save
Ask
Tour
Hide
Share

The concierge search

What are you looking for?

Tell Allison about your preferred location, budget and timing in your message. For a particular property, use Request Info on its listing page.

Connect with Allison

Open the full Contact page

Contact details

Allison Gaddy

Broker Associate · eXp Luxury
North Texas