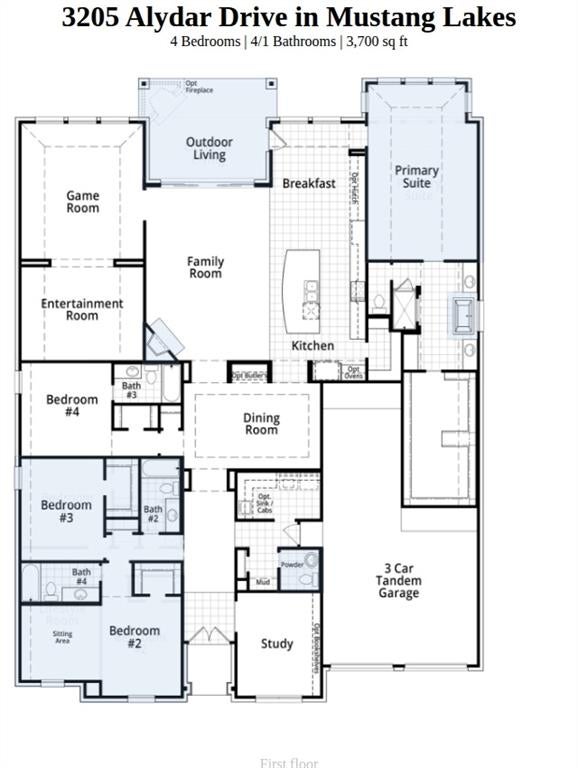
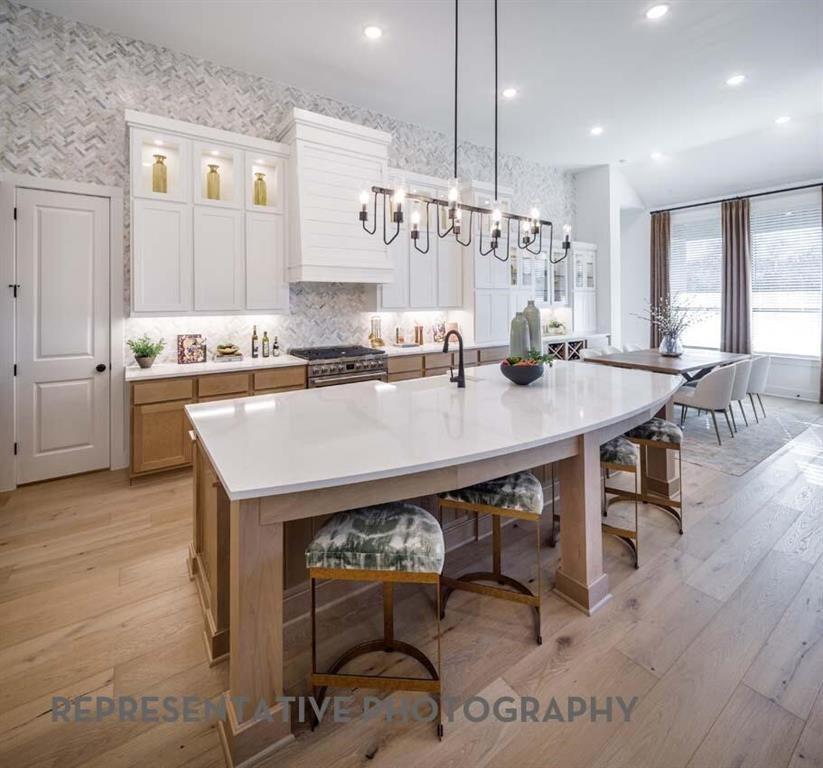
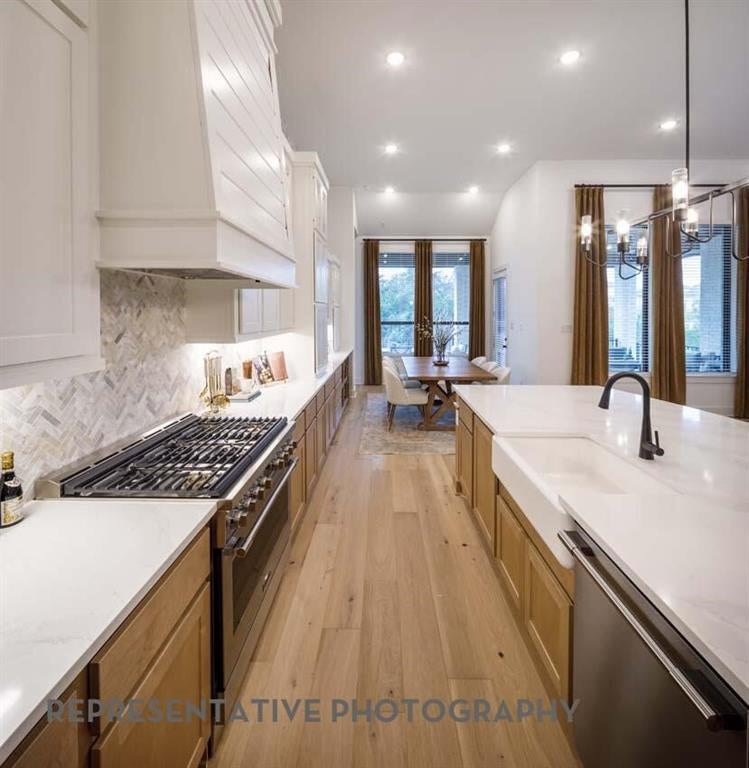
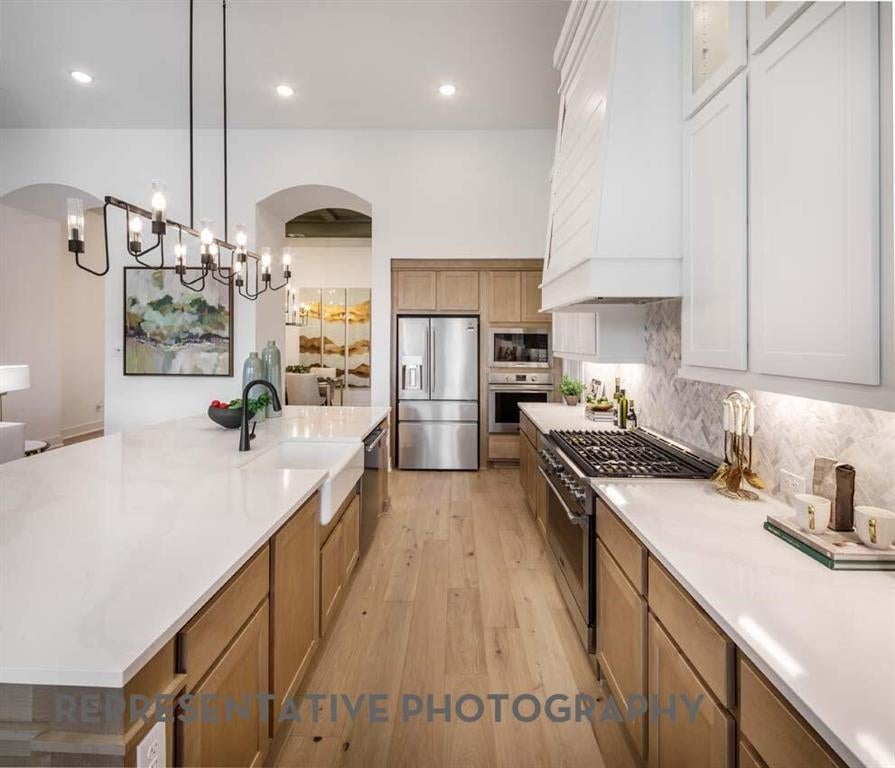
Scheduled for completion in December, this stunning new construction home by award-winning Highland Homes is located in the highly sought-after Mustang Lakes community and zoned to Celina ISD. The popular 274 floor plan offers 4 spacious bedrooms, 4 full baths, a powder bath, and a desirable single-story layout designed for both everyday living and entertaining. The family room showcases a dramatic floor-to-ceiling stone fireplace and flows seamlessly into the chef-inspired kitchen featuring upgraded appliances, double ovens, abundant cabinetry, and premium finishes. A private study creates the perfect work-from-home space, while the media room and game room provide endless opportunities for entertainment. The extended primary suite serves as a luxurious retreat, complete with a spa-like bath with freestanding tub and generous walk-in closet. Sliding glass doors open to an extended outdoor living area, ideal for hosting guests or enjoying peaceful evenings outdoors. This exceptional home offers the opportunity to enjoy brand-new construction with thoughtful upgrades and designer touches throughout. Residents of Mustang Lakes enjoy resort-style amenities, scenic trails, and top-rated schools, making this home the perfect blend of luxury, comfort, and convenience.
Save
Ask
Tour
Hide
Share
Listing Snapshot
Price
$1,122,295
Days On Site
1 Day
Bedrooms
4
Inside Area (SqFt)
3,700 sqft
Total Baths
5
Full Baths
4
Partial Baths
1
Lot Size
0.238 Acres
Year Built
2026
MLS® Number
21399173
Status
Active
Property Tax
N/A
HOA/Condo/Coop Fees
$169 monthly
Sq Ft Source
N/A
Friends & Family
React
Invite
Recent Activity
21 hours ago
Listing updated with changes from the MLS®
yesterday
Listing first seen on site
General Features
Acres
0.238
Attached Garage
Yes
Foundation
Slab
Garage
Yes
Garage Spaces
3
Green Energy Efficient
HVACInsulationWater HeaterWindows
Levels
One
Parking
DrivewayGarageGarage Door OpenerGarage Faces FrontTandemAttached
Property Condition
New Construction
Property Sub Type
Single Family Residence
Security
Carbon Monoxide Detector(s)Smoke Detector(s)
Sewer
Public Sewer
Style
Traditional
Water Source
Public
Interior Features
Appliances
DishwasherDisposalGas CooktopMicrowaveConvection OvenDouble OvenTankless Water HeaterVented Exhaust Fan
Cooling
ElectricENERGY STAR Qualified EquipmentZoned
Fireplace
Yes
Fireplace Features
Family RoomGas Log
Fireplaces
1
Flooring
CarpetTileWood
Heating
Exhaust FanENERGY STAR Qualified EquipmentNatural GasZoned
Interior
Double VanityEat-in KitchenKitchen IslandPantryWalk-In Closet(s)Wired for Sound
Laundry Features
Electric Dryer HookupWasher Hookup
Bedroom
Dimensions – 10 x 13Level – First
Bonus Room
Dimensions – 15 x 12Level – First
Breakfast Room
Dimensions – 12 x 16Level – First
Dining Room
Dimensions – 17 x 11Level – First
Game Room
Dimensions – 15 x 17Level – First
Kitchen
Dimensions – 12 x 18Level – First
Living Room
Dimensions – 16 x 22Level – First
Master Bathroom
Dimensions – 14 x 12Level – First
Master Bedroom
Dimensions – 14 x 22Level – First
Office
Dimensions – 10 x 13Level – First
Save
Ask
Tour
Hide
Share
Exterior Features
Construction Details
Wood SidingBrickConcreteFrame
Exterior
Rain GuttersLighting
Fencing
Back YardFencedWood
Lot Features
Interior LotLandscapedSubdivided
Patio And Porch
Covered
Roof
CompositionShingle
Waterfront Features
Lake Privileges
Community Features
Association Fee
$2028.0
Association Fee Frequency
Annually
Community Features
LakeParkPoolTennis Court(s)
School District
Celina ISD
Financing Terms Available
CashConventionalFHAVA Loan
Schools
School District
Celina ISD
Elementary School
Margie Moore Vasquez
Middle School
Jerry & Linda Moore
High School
Celina
Listing courtesy of Dina Verteramo of HIGHLAND HOMES REALTY hhbroker@highlandhomes.com
Tell Allison about your preferred location, budget and timing in your message. For a particular property, use Request Info on its listing page.
May we use AG Luxury analytics cookies to understand visits to this website? Your choice will not affect browsing, home search, or inquiries. Showcase IDX may use separate technology. Read our Privacy Policy.