Skip to content

Search North Texas homes

Save
Ask
Tour
Hide
Share
$745,000
New Listing

1734 Ellington Drive
Celina, TX 75009

For Sale|Single Family Residence|Active
4
Beds
3
Total Baths
3
Full Baths
3,155
SqFt
$236
/SqFt
2017
Built
Subdivision:
Light Farms The Hazel Neighborhood Ph 1
County:
Collin
Call Now: (214) 572-5290
Is this the listing for you? We can help make it yours.
(214) 572-5290
Upcoming Open Houses
Sat, Oct 3, 2:00 PM – 4:00 PM
1734 Ellington Drive1734 Ellington Drive1734 Ellington Drive1734 Ellington Drive
Save
Ask
Tour
Hide
Share

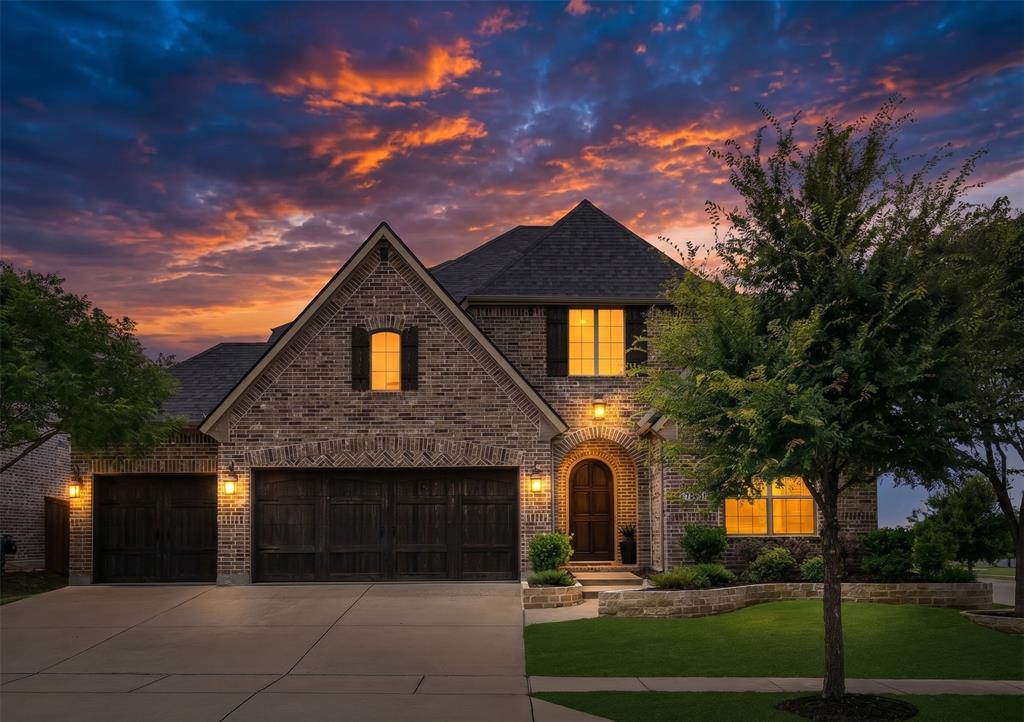
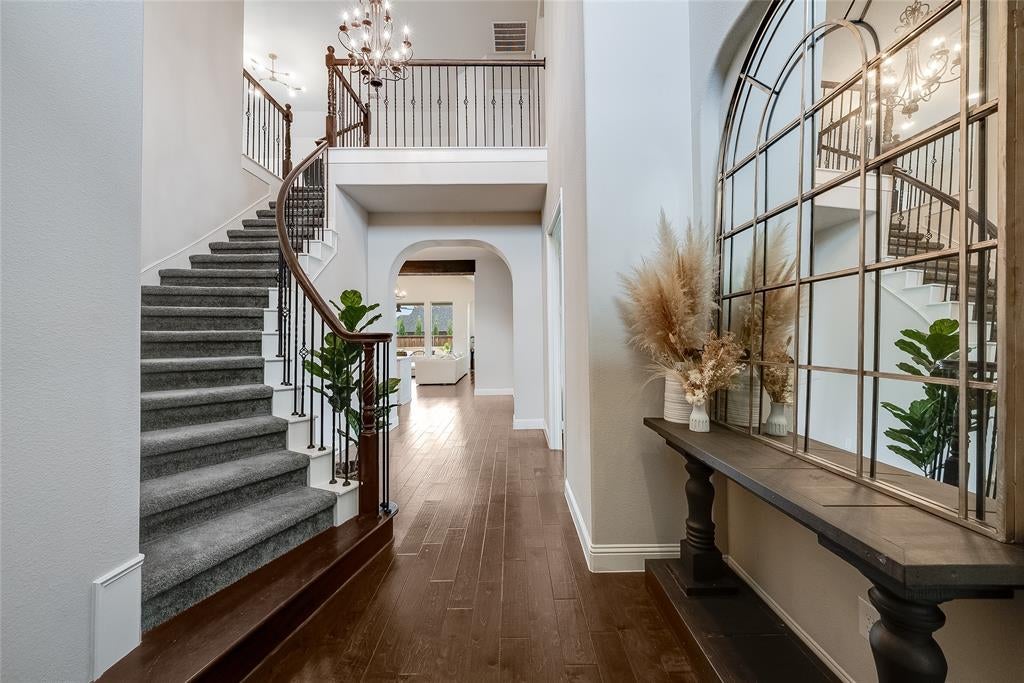
$10,000 IN SELLER CONCESSIONS WITH ACCEPTABLE OFFER + ADDITIONAL $8,000 AVAILABLE THROUGH PREFERRED LENDER. One-of-a-kind Drees custom home on a premium corner homesite with lake views and stunning sunsets in sought-after Light Farms, zoned to Prosper ISD! The functional floor plan offers the option to add a dedicated media room for added flexibility. An open-concept layout connects the main living spaces, complemented by engineered hardwood floors, designer lighting, exposed wood beams, and abundant natural light. The chef-inspired kitchen features an oversized quartz island, farmhouse sink, full-height shaker cabinetry with crown molding, herringbone marble backsplash, five-burner gas cooktop, custom vent hood, under-cabinet lighting, beverage refrigerator, and exceptional storage. It opens to a spacious living area anchored by a stone fireplace and expansive backyard views. The private primary suite offers spa-inspired finishes with dual vanities, custom cabinetry, oversized soaking tub, frameless glass walk-in shower with floor-to-ceiling tile, and updated brushed nickel fixtures. A laundry room with mud bench, three-car garage, and generous storage add everyday functionality. Outside, an extended covered patio features a built-in kitchen with grill and fire pit—perfect for entertaining or relaxing evenings. Enjoy the Light Farms lifestyle with five resort-style pools, 13+ miles of trails, and Constellation Park featuring a sandy beach, fishing, kayaking, and green space. The Barn Yard hosts concerts, movie nights, and year-round events. Designer finishes, versatile spaces, exceptional outdoor living, lake views, and incredible community amenities make this home a standout!

Save
Ask
Tour
Hide
Share
Listing Snapshot
Price 
$745,000
Days On Site 
0 Days
Bedrooms 
4
Inside Area (SqFt) 
3,155 sqft
Total Baths 
3
Full Baths 
3
Partial Baths 
N/A
Lot Size 
0.202 Acres
Year Built 
2017
MLS® Number 
21399046
Status 
Active
Property Tax 
$9,751
HOA/Condo/Coop Fees 
$132 monthly
Sq Ft Source 
N/A
Friends & Family
Recent Activity
8 hours agoListing updated with changes from the MLS®
17 hours agoListing first seen on site
General Features
Acres 
0.202
Attached Garage 
Yes
Foundation 
Slab
Garage 
Yes
Garage Spaces 
3
Levels 
Two
Parking 
DrivewayGarageAttached
Property Sub Type 
Single Family Residence
Sewer 
Public Sewer
Special Circumstances 
Standard
Style 
Traditional
Utilities 
Electricity Available
Water Source 
Public
Interior Features
Appliances 
DishwasherDisposalGas CooktopMicrowaveRefrigeratorWasher
Cooling 
Central Air
Fireplace 
Yes
Fireplace Features 
DecorativeLiving Room
Fireplaces 
1
Flooring 
CarpetTileWood
Heating 
Central
Interior 
Built-in FeaturesChandelierGranite CountersKitchen IslandNatural WoodworkOpen FloorplanPantryVaulted Ceiling(s)
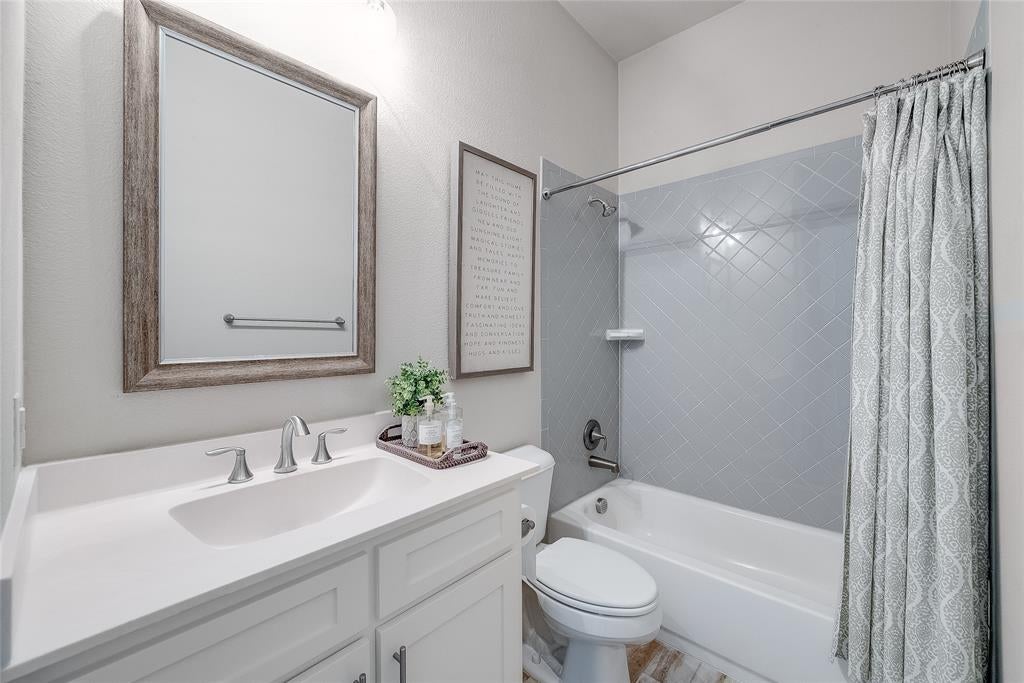
Bath-Full 
Dimensions – 10 x 5Level – First
Bedroom 
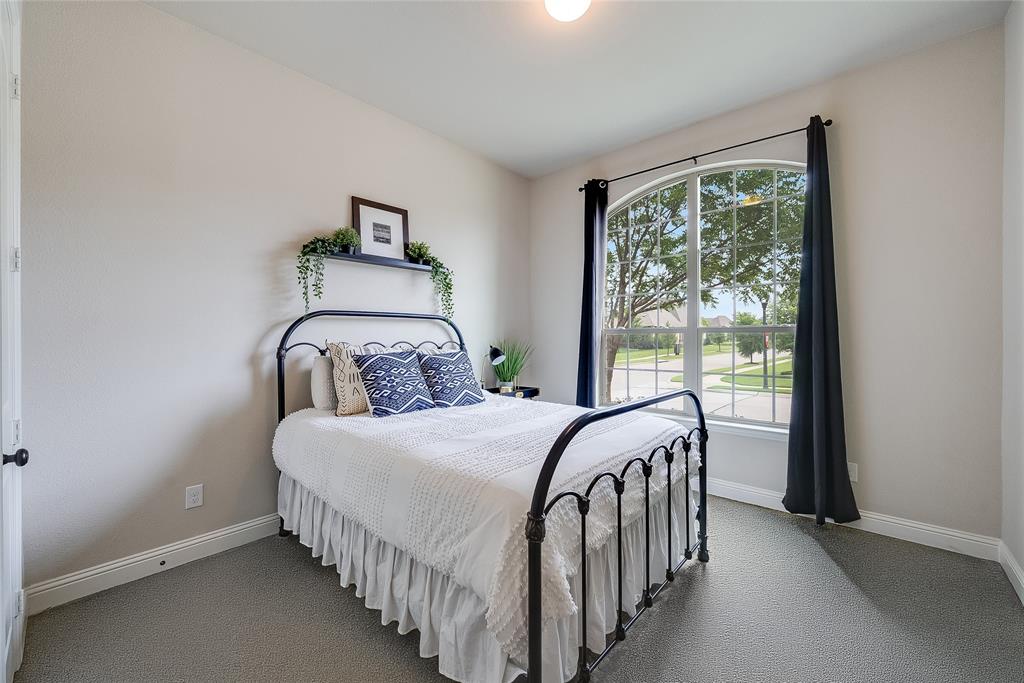
Dimensions – 12 x 10Level – Second
Dining Room 
Dimensions – 13 x 10Level – First
Kitchen 
Dimensions – 24 x 13Level – First
Laundry 
Dimensions – 12 x 7Level – First
Living Room 
Dimensions – 20 x 20Level – First
Master Bathroom 
Dimensions – 10 x 14Level – First
Master Bedroom 
Dimensions – 16 x 14Level – First
Office 
Dimensions – 13 x 11Level – First
Save
Ask
Tour
Hide
Share
Exterior Features
Construction Details 
Brick
Fencing 
FencedWood
Lot Features 
Corner Lot
Roof 
Composition
Community Features
Association Fee 
$132.0
Association Fee Frequency 
Monthly
Community Features 
PoolClubhouseCurbsFishingFitness CenterParkPlaygroundSidewalksTennis Court(s)
School District 
Prosper ISD
Financing Terms Available 
CashConventionalFHAVA Loan
Schools
School District
Prosper ISD
Elementary School
Ralph and Mary Lynn Boyer
Middle School
Reynolds
High School
Prosper
Listing courtesy of Ashley Sykes of The Agency Frisco ashley.sykes@theagencyre.com


© 2020 North Texas Real Estate Information Systems. All rights reserved. Information is deemed reliable but is not guaranteed accurate by the MLS or NTREIS. The information being provided is for the consumer’s personal, non-commercial use, and may not be reproduced, redistributed, or used for any purpose other than to identify prospective properties consumers may be interested in purchasing.
Last checked: 2026-10-01 01:20 AM CDT

Neighborhood & Commute
Source: Walkscore
Disclosure: Community information and market data powered by Constellation Data Labs. Information is deemed reliable but not guaranteed.
Save
Ask
Tour
Hide
Share

The concierge search

What are you looking for?

Tell Allison about your preferred location, budget and timing in your message. For a particular property, use Request Info on its listing page.

Connect with Allison

Open the full Contact page

Contact details

Allison Gaddy

Broker Associate · eXp Luxury
North Texas