
Search North Texas homes
Save
Ask
Tour
Hide
$878,000
1 Day On Site
4320 Lilo LaneCelina, TX 75009
For Sale|Single Family Residence|Active
4
Beds
3
Total Baths
2
Full Baths
1
Partial Bath
2,823
SqFt
$311
/SqFt
2026
Built
Subdivision:
Bent Tree Meadows
County:
Denton
Call Now: (214) 572-5290
Is this the listing for you? We can help make it yours.
(214) 572-5290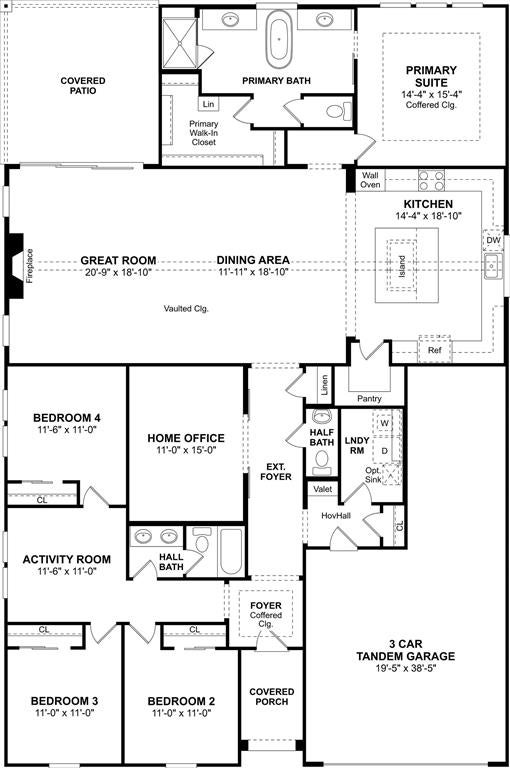
Save
Ask
Tour
Hide
Gorgeous one-story home located at Bent Tree Meadows in Celina! Flexible activity room and media room located off extended foyer, as well as three secondary bedrooms that provide plenty of space for a growing family. Great room features a cozy fireplace and sliding glass patio door that floods the room with natural sunlight. Kitchen has quartz countertops, stylish frost-colored cabinets, designer pendant lighting, and stainless steel appliances. Future amenities include a pickleball court, playground, picnic area, and biking trails.
Save
Ask
Tour
Hide
Listing Snapshot
Price
$878,000
Days On Site
1 Day
Bedrooms
4
Inside Area (SqFt)
2,823 sqft
Total Baths
3
Full Baths
2
Partial Baths
1
Lot Size
0.17 Acres
Year Built
2026
MLS® Number
21399013
Status
Active
Property Tax
N/A
HOA/Condo/Coop Fees
$58.33 monthly
Sq Ft Source
N/A
Friends & Family
Recent Activity
| 14 hours ago | Listing updated with changes from the MLS® | |
| yesterday | Listing first seen on site |
General Features
Acres
0.17
Attached Garage
Yes
Foundation
Slab
Garage
Yes
Garage Spaces
3
Green Energy Efficient
AppliancesDoorsHVACThermostatWindows
Levels
One
Parking
GarageGarage Door OpenerGarage Faces FrontTandemAttached
Property Condition
New Construction
Property Sub Type
Single Family Residence
Security
Fire Sprinkler System
Sewer
Public Sewer
Style
Traditional
Utilities
Cable Available
Water Source
Public
Interior Features
Appliances
DishwasherDisposalGas CooktopGas OvenGas RangeMicrowaveTankless Water Heater
Cooling
Central AirElectric
Fireplace
Yes
Fireplace Features
Great RoomNone
Fireplaces
1
Flooring
CarpetLaminateTile
Heating
CentralNatural Gas
Interior
Eat-in KitchenKitchen IslandPantry
Bedroom
Dimensions – 11 x 11Level – First
Dining Room
Dimensions – 11 x 18Level – First
Game Room
Dimensions – 11 x 11Level – First
Kitchen
Dimensions – 14 x 18Level – FirstFeatures – Eat-in Kitchen, Kitchen Island
Living Room
Dimensions – 20 x 18Level – First
Master Bedroom
Dimensions – 14 x 15Level – FirstFeatures – Walk-In Closet(s)
Office
Dimensions – 11 x 15Level – First
Save
Ask
Tour
Hide
Exterior Features
Construction Details
BrickStone
Exterior
Rain Gutters
Fencing
Wood
Lot Features
Interior LotLandscapedSubdivided
Roof
Composition
Community Features
Association Fee
$700.0
Association Fee Frequency
Annually
School District
Prosper ISD
Schools
School District
Prosper ISD
Elementary School
Virgie Witt Smothermon
Middle School
Moseley
High School
Richland
Listing courtesy of Teri Walter of Key Trek-CC teri@keytrekrealty.com

© 2020 North Texas Real Estate Information Systems. All rights reserved. Information is deemed reliable but is not guaranteed accurate by the MLS or NTREIS. The information being provided is for the consumer’s personal, non-commercial use, and may not be reproduced, redistributed, or used for any purpose other than to identify prospective properties consumers may be interested in purchasing.
Last checked: 2026-10-01 01:20 AM CDT
© 2020 North Texas Real Estate Information Systems. All rights reserved. Information is deemed reliable but is not guaranteed accurate by the MLS or NTREIS. The information being provided is for the consumer’s personal, non-commercial use, and may not be reproduced, redistributed, or used for any purpose other than to identify prospective properties consumers may be interested in purchasing.
Last checked: 2026-10-01 01:20 AM CDT
Neighborhood & Commute
Source: Walkscore
Disclosure: Community information and market data powered by Constellation Data Labs. Information is deemed reliable but not guaranteed.
Save
Ask
Tour
Hide
The concierge search
What are you looking for?
Tell Allison about your preferred location, budget and timing in your message. For a particular property, use Request Info on its listing page.