Skip to content

Search North Texas homes

Save
Ask
Tour
Hide
Share
$539,860
1 Day On Site

3904 Composition Drive
Celina, TX 75078

For Sale|Single Family Residence|Active
4
Beds
4
Total Baths
3
Full Baths
1
Partial Bath
2,720
SqFt
$198
/SqFt
2025
Built
Subdivision:
Mosaic Ph One A
County:
Denton
Call Now: (214) 572-5290
Is this the listing for you? We can help make it yours.
(214) 572-5290
3904 Composition Drive3904 Composition Drive3904 Composition Drive3904 Composition Drive
Save
Ask
Tour
Hide
Share

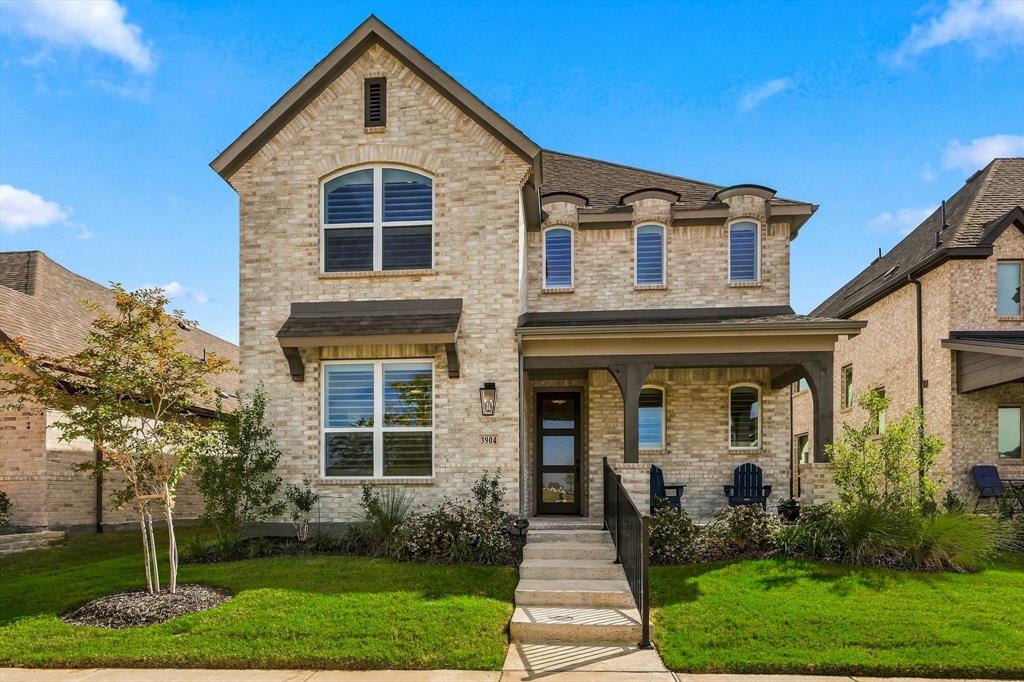
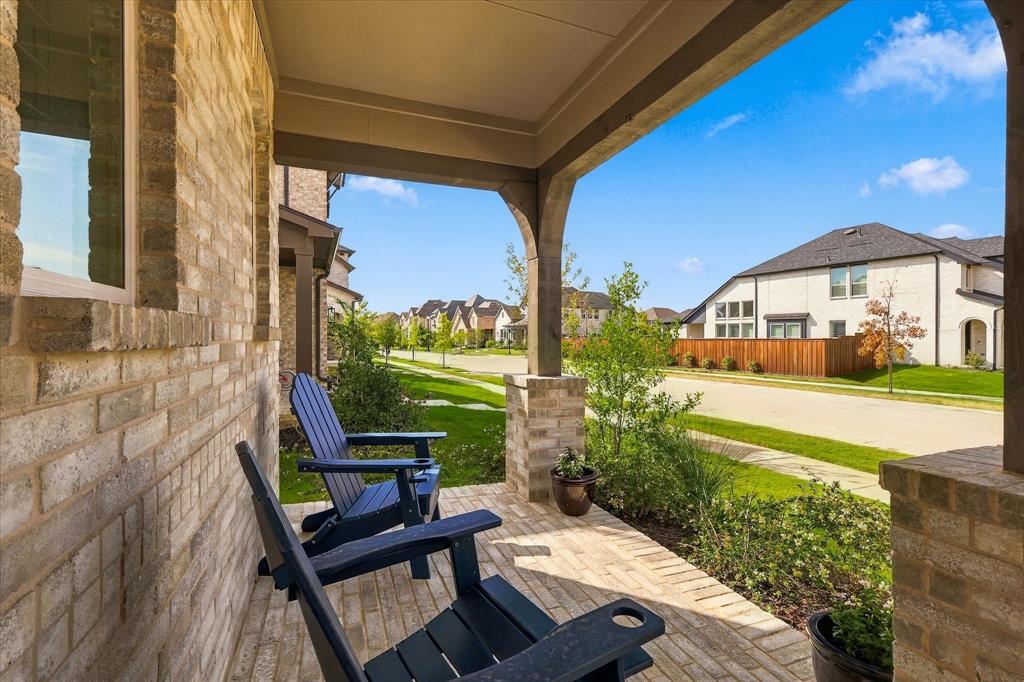
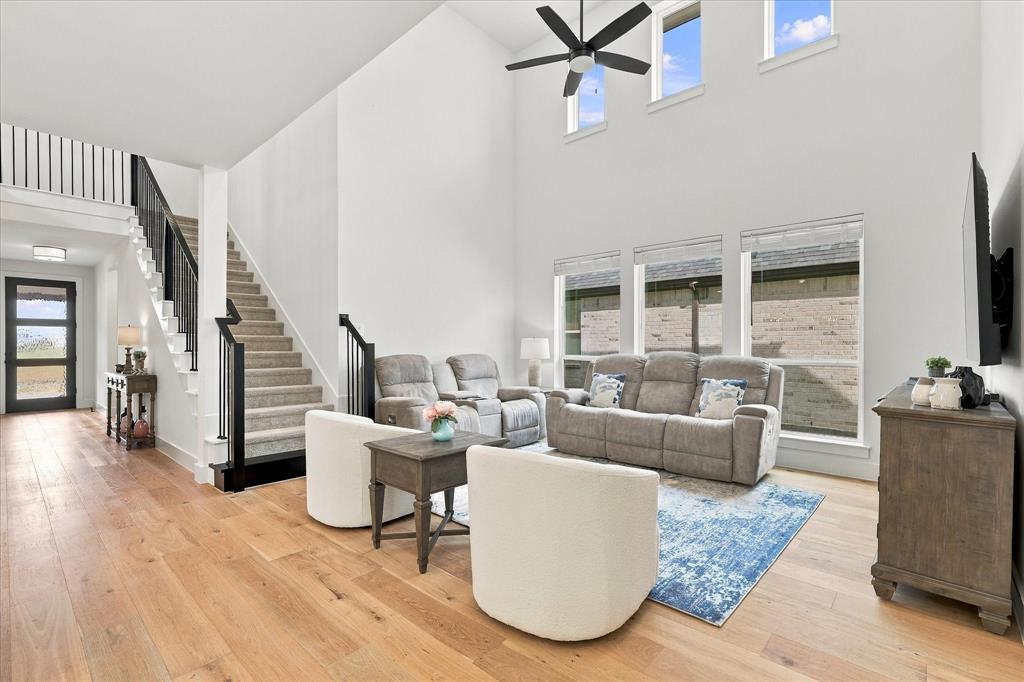
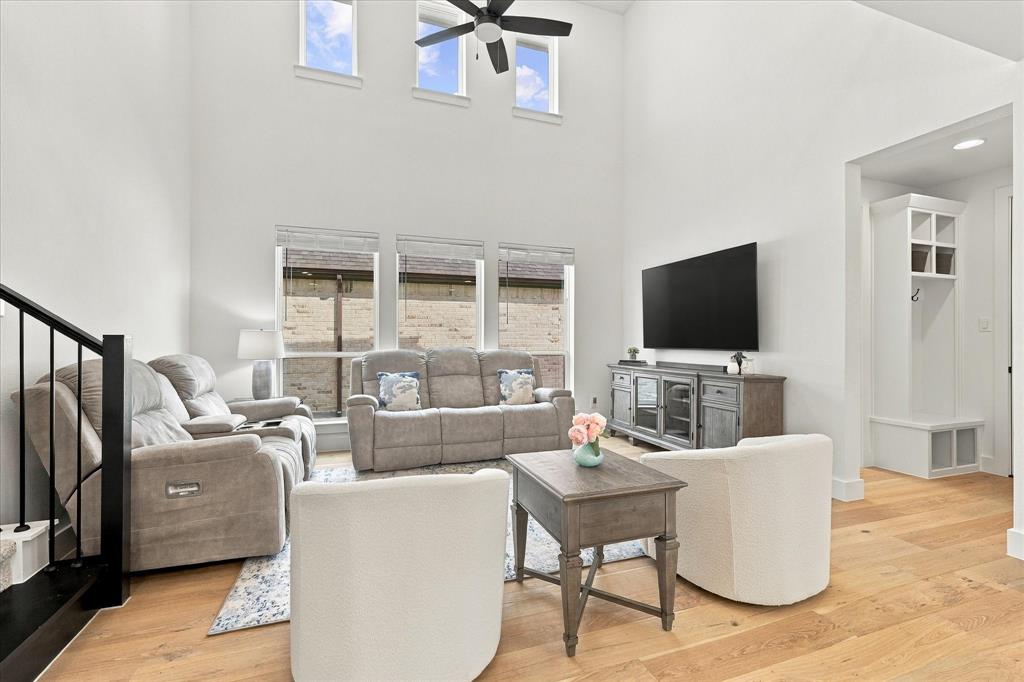
Immaculate 2-story American Legend Home featuring 4 bedrooms, 3.1 baths, and a thoughtfully designed open floor plan. With soaring vaulted ceilings and spacious living areas, this home offers an ideal blend of functionality and style. The chef’s kitchen is the heart of the home, featuring an oversized island, gas cooktop, stainless steel appliances, and plenty of space for entertaining. The primary suite is conveniently located on the main level and offers a private ensuite bath with dual vanities, garden tub, separate shower, and walk-in closet. A secondary bedroom with its own ensuite bath is also located on the main level, offering flexibility for guests, multigenerational living, or a private home office. Upstairs, an oversized game room provides plenty of room to relax or entertain, along with an additional open flex space perfect for a card area, play space, or home office. Two additional bedrooms and a full bath complete the second level, along with a bonus storage room for added convenience. Enjoy outdoor entertaining on the back patio, complete with a gas line ready for your grill. The home’s North-facing orientation and rear-entry 2-car garage add to its appeal. Situated directly across from a park, with no home immediately in front, the property offers an open and pleasant view. Built by American Legend Homes, the 1404 floor plan, which is no longer offered by the builder in this community—makes this a unique opportunity to own a floor plan that is no longer available as new construction.

Save
Ask
Tour
Hide
Share
Listing Snapshot
Price 
$539,860
Days On Site 
1 Day
Bedrooms 
4
Inside Area (SqFt) 
2,720 sqft
Total Baths 
4
Full Baths 
3
Partial Baths 
1
Lot Size 
0.121 Acres
Year Built 
2025
MLS® Number 
21397838
Status 
Active
Property Tax 
$1,313
HOA/Condo/Coop Fees 
$148 monthly
Sq Ft Source 
N/A
Friends & Family
Recent Activity
yesterdayListing updated with changes from the MLS®
yesterdayListing first seen on site
General Features
Acres 
0.121
Foundation 
Slab
Garage 
Yes
Garage Spaces 
2
Green Energy Efficient 
HVACInsulationLightingThermostatWater HeaterWindows
Levels 
Two
Parking 
Garage Door OpenerGarage Faces Rear
Property Sub Type 
Single Family Residence
Security 
Carbon Monoxide Detector(s)Smoke Detector(s)
Sewer 
Public Sewer
Special Circumstances 
Standard
Style 
Traditional
Utilities 
Cable Available
Water Source 
Public
Interior Features
Appliances 
DishwasherDisposalElectric OvenGas CooktopGas Water HeaterMicrowaveVented Exhaust Fan
Cooling 
Ceiling Fan(s)Central AirElectric
Flooring 
CarpetHardwoodTile
Heating 
Exhaust FanCentralNatural Gas
Interior 
Double VanityEat-in KitchenKitchen IslandVaulted Ceiling(s)Walk-In Closet(s)High Speed Internet
Window Features 
ShuttersWindow Coverings
Bath-Full 
Dimensions – 5 x 9Level – Second
Bath-Half 
Dimensions – 6 x 6Level – First
Bedroom 
Dimensions – 12 x 10Level – Second
Bonus Room 
Dimensions – 9 x 11Level – Second
Dining Room 
Dimensions – 10 x 11Level – First
Extra Strg Rm 
Dimensions – 9 x 11Level – Second
Game Room 
Dimensions – 17 x 16Level – SecondFeatures – Ceiling Fan(s)
Kitchen 
Dimensions – 14 x 14Level – FirstFeatures – Kitchen Island
Laundry 
Dimensions – 8 x 7Level – First
Living Room 
Dimensions – 13 x 16Level – FirstFeatures – Ceiling Fan(s)
Master Bathroom 
Dimensions – 9 x 11Level – First
Master Bedroom 
Dimensions – 13 x 16Level – FirstFeatures – Ceiling Fan(s)
Mud Room 
Dimensions – 5 x 6Level – First
Save
Ask
Tour
Hide
Share
Exterior Features
Construction Details 
Brick
Exterior 
Rain GuttersPrivate Yard
Fencing 
Wood
Lot Features 
Interior LotSubdivided
Patio And Porch 
CoveredPatio
Roof 
CompositionShingle
Waterfront Features 
Lake Privileges
Windows/Doors 
ShuttersWindow Coverings
Community Features
Association Fee 
$148.0
Association Fee Frequency 
Monthly
Community Features 
PoolClubhouseFishingFitness CenterLakeParkPlaygroundSidewalksOther
School District 
Prosper ISD
Financing Terms Available 
CashConventionalFHA
Schools
School District
Prosper ISD
Elementary School
Virgie Witt Smothermon
Middle School
Moseley
High School
Richland
Listing courtesy of Stacy Villanueva of Keller Williams Realty DPR stacy.villanueva@kw.com


© 2020 North Texas Real Estate Information Systems. All rights reserved. Information is deemed reliable but is not guaranteed accurate by the MLS or NTREIS. The information being provided is for the consumer’s personal, non-commercial use, and may not be reproduced, redistributed, or used for any purpose other than to identify prospective properties consumers may be interested in purchasing.
Last checked: 2026-10-01 01:15 AM CDT

Neighborhood & Commute
Source: Walkscore
Disclosure: Community information and market data powered by Constellation Data Labs. Information is deemed reliable but not guaranteed.
Save
Ask
Tour
Hide
Share

The concierge search

What are you looking for?

Tell Allison about your preferred location, budget and timing in your message. For a particular property, use Request Info on its listing page.

Connect with Allison

Open the full Contact page

Contact details

Allison Gaddy

Broker Associate · eXp Luxury
North Texas