Skip to content

Search North Texas homes

Save
Ask
Tour
Hide
Share
$450,000
2 Days On Site

2705 Chadwick Drive
Plano, TX 75075

For Sale|Single Family Residence|Active
4
Beds
3
Total Baths
2
Full Baths
1
Partial Bath
1,807
SqFt
$249
/SqFt
1972
Built
Subdivision:
Park Blvd Estates West
County:
Collin
Call Now: (214) 572-5290
Is this the listing for you? We can help make it yours.
(214) 572-5290
Upcoming Open Houses
Sat, Oct 3, 1:00 PM – 3:00 PM
2705 Chadwick Drive2705 Chadwick Drive2705 Chadwick Drive2705 Chadwick Drive
Save
Ask
Tour
Hide
Share

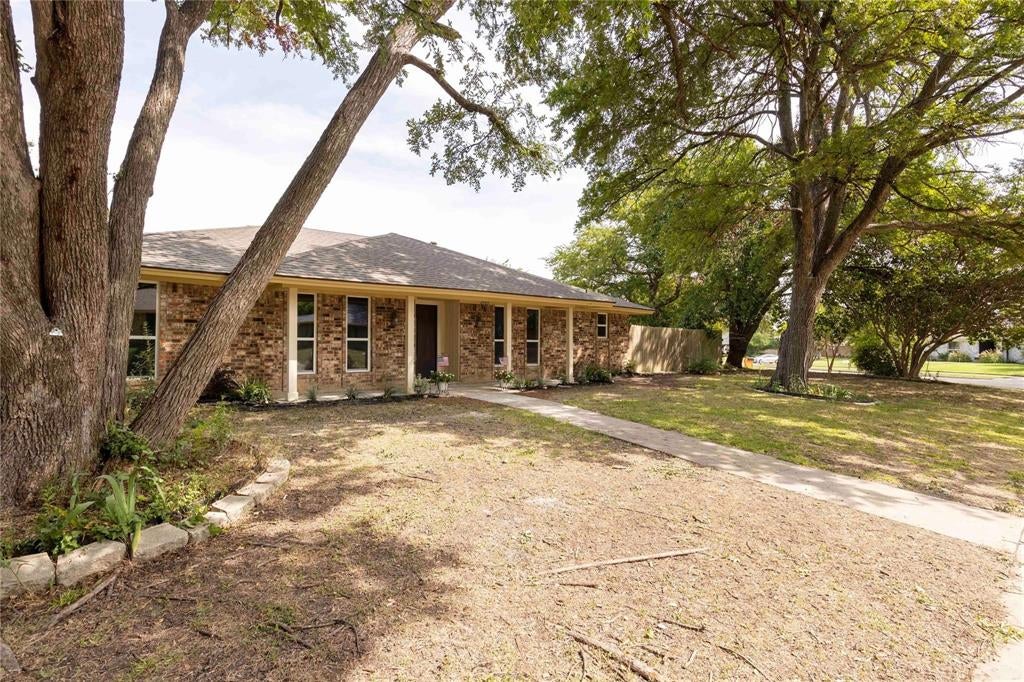
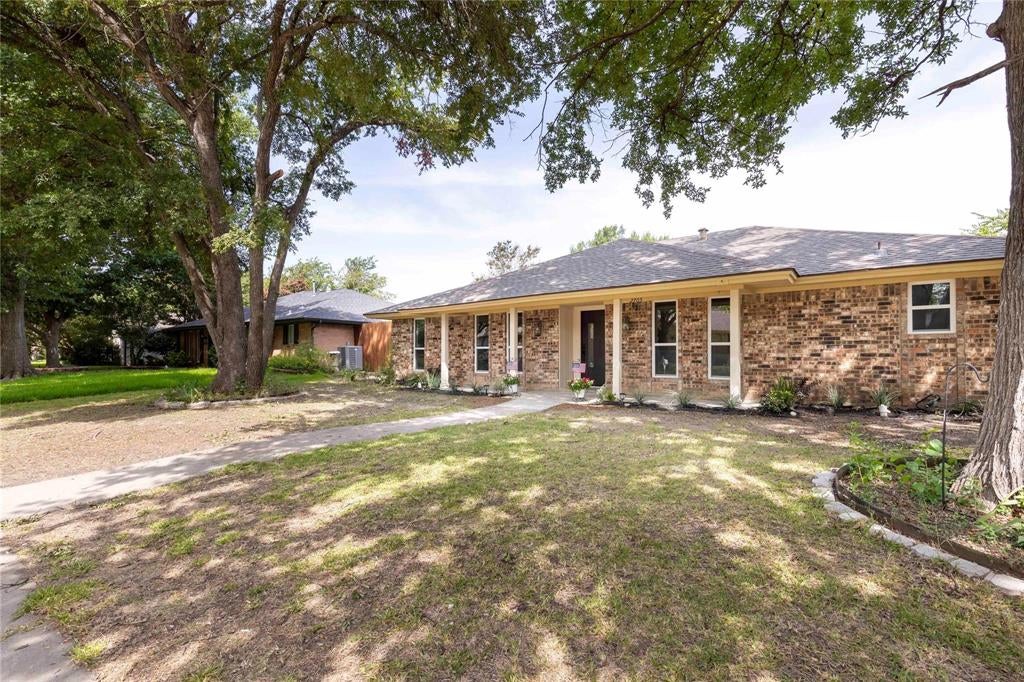
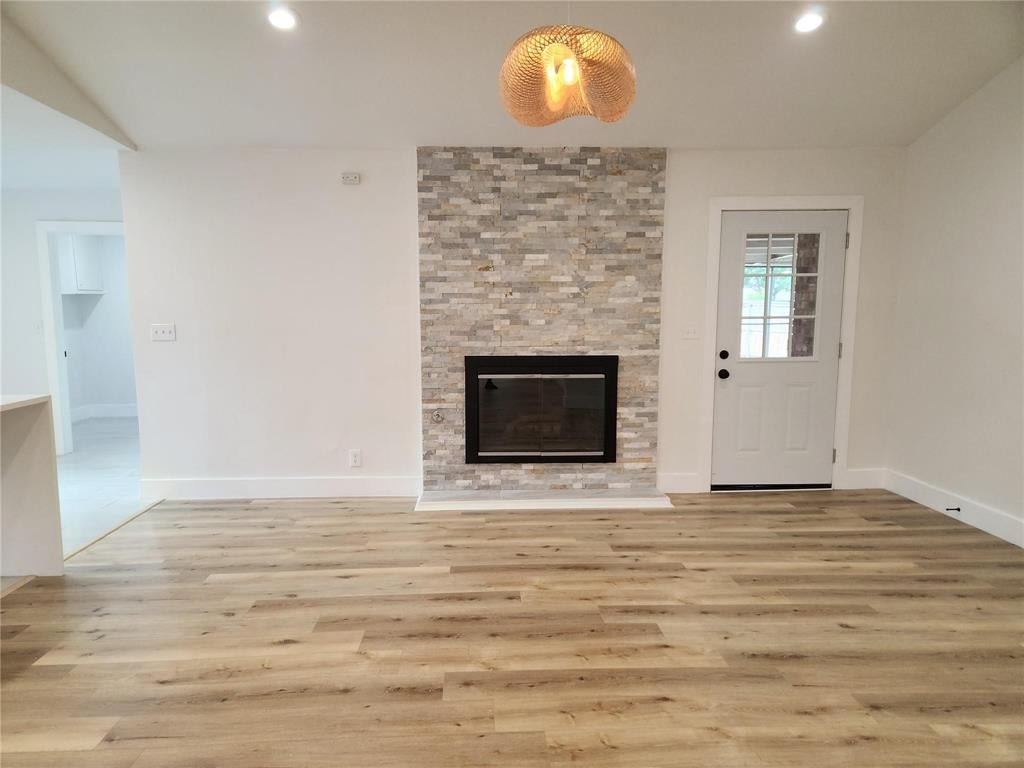
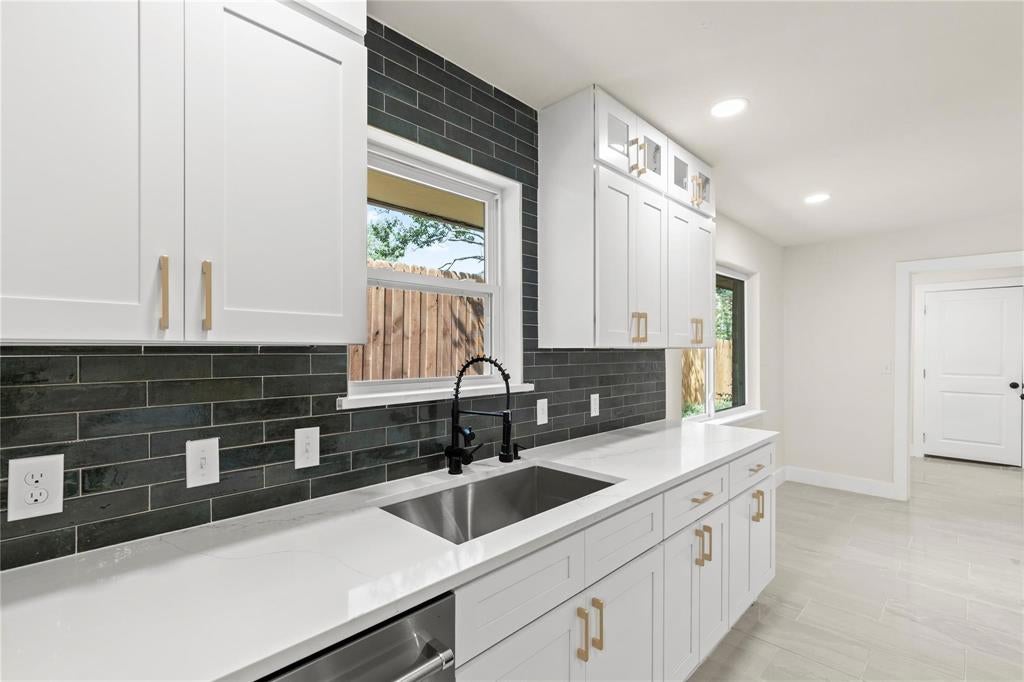
*** Seller financing available *** 30% down, 7.5% annual interest for up to 10 years. This stunning single-family home in the heart of Plano, Texas, seamlessly blends modern design with timeless elegance. Nestled in a quiet and friendly neighborhood on almost a quarter acre of yard, this residence features 4 spacious bedrooms, two and a half bathrooms, and an open-concept living area perfect for entertaining. High-quality finishes, smart home technology, and energy-efficient systems make this home both beautiful and practical. The home boasts a modern open-concept design, with the expansive living and dining areas. The gourmet kitchen is a chef's dream, complete with quartz countertops, stainless steel appliances, and custom cabinetry. The home has updated PVC plumbing system, recent paint, energy-efficient windows, doors, flooring, light fixtures, and a wood deck in the enclosed patio. The bathrooms have been thoughtfully updated w designer fixtures and tile work.

Save
Ask
Tour
Hide
Share
Listing Snapshot
Price 
$450,000
Days On Site 
2 Days
Bedrooms 
4
Inside Area (SqFt) 
1,807 sqft
Total Baths 
3
Full Baths 
2
Partial Baths 
1
Lot Size 
0.24 Acres
Year Built 
1972
MLS® Number 
21397767
Status 
Active
Property Tax 
N/A
HOA/Condo/Coop Fees 
N/A
Sq Ft Source 
N/A
Friends & Family
Recent Activity
an hour agoListing updated with changes from the MLS®
3 days agoListing first seen on site
General Features
Acres 
0.24
Attached Garage 
Yes
Foundation 
Slab
Garage 
Yes
Garage Spaces 
2
Levels 
One
Parking 
Alley AccessGarageGarage Door OpenerGarage Faces RearAttached
Property Sub Type 
Single Family Residence
Security 
Fire Alarm
Sewer 
Public Sewer
Special Circumstances 
Standard
Style 
Traditional
Water Source 
Public
Interior Features
Appliances 
DishwasherDisposalElectric RangeGas Water Heater
Cooling 
Ceiling Fan(s)Central AirElectric
Fireplace 
Yes
Fireplace Features 
Wood Burning
Fireplaces 
1
Flooring 
CarpetCeramic TileVinyl
Heating 
CentralNatural Gas
Interior 
Eat-in KitchenGranite Counters
Bedroom 
Dimensions – 1 x 1Level – First
Dining Room 
Dimensions – 1 x 1Level – First
Living Room 
Dimensions – 1 x 1Level – First
Master Bedroom 
Dimensions – 1 x 1Level – FirstFeatures – Ceiling Fan(s)
Save
Ask
Tour
Hide
Share
Exterior Features
Construction Details 
Brick
Fencing 
Wood
Roof 
Composition
Community Features
School District 
Plano ISD
Financing Terms Available 
1031 ExchangeCashConventionalFHAOwner Will Carry
Schools
School District
Plano ISD
Elementary School
Davis
Middle School
Haggard
High School
Vines
Listing courtesy of Don Nguyen of Lone Star Realty Group, LLC don_remaxabrams@yahoo.com


© 2020 North Texas Real Estate Information Systems. All rights reserved. Information is deemed reliable but is not guaranteed accurate by the MLS or NTREIS. The information being provided is for the consumer’s personal, non-commercial use, and may not be reproduced, redistributed, or used for any purpose other than to identify prospective properties consumers may be interested in purchasing.
Last checked: 2026-10-01 01:15 AM CDT

Neighborhood & Commute
Source: Walkscore
Disclosure: Community information and market data powered by Constellation Data Labs. Information is deemed reliable but not guaranteed.
Save
Ask
Tour
Hide
Share

The concierge search

What are you looking for?

Tell Allison about your preferred location, budget and timing in your message. For a particular property, use Request Info on its listing page.

Connect with Allison

Open the full Contact page

Contact details

Allison Gaddy

Broker Associate · eXp Luxury
North Texas