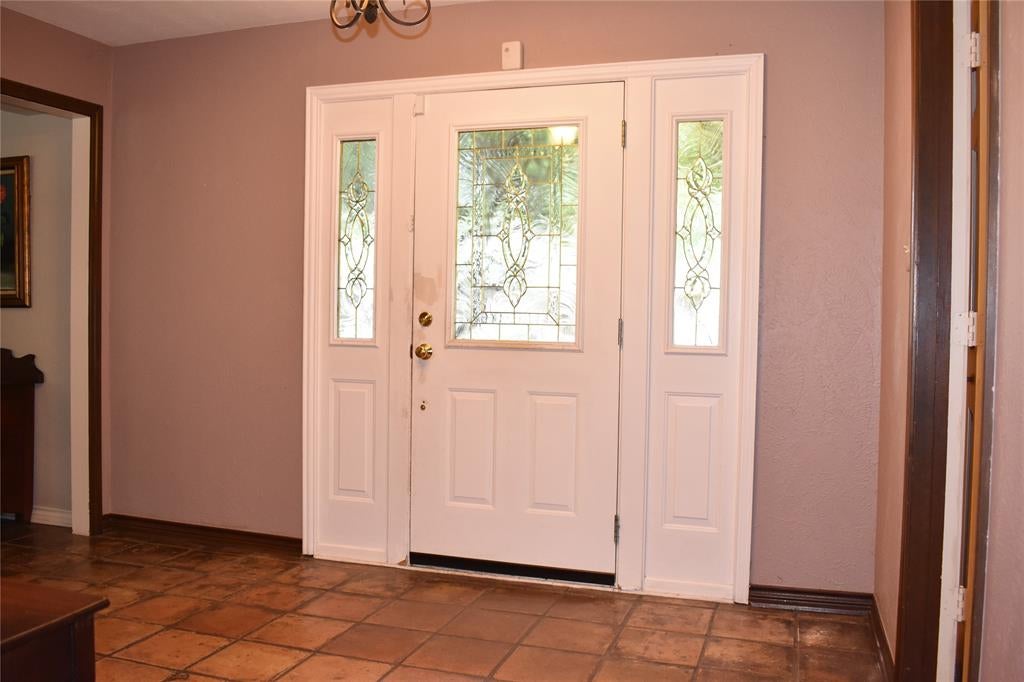
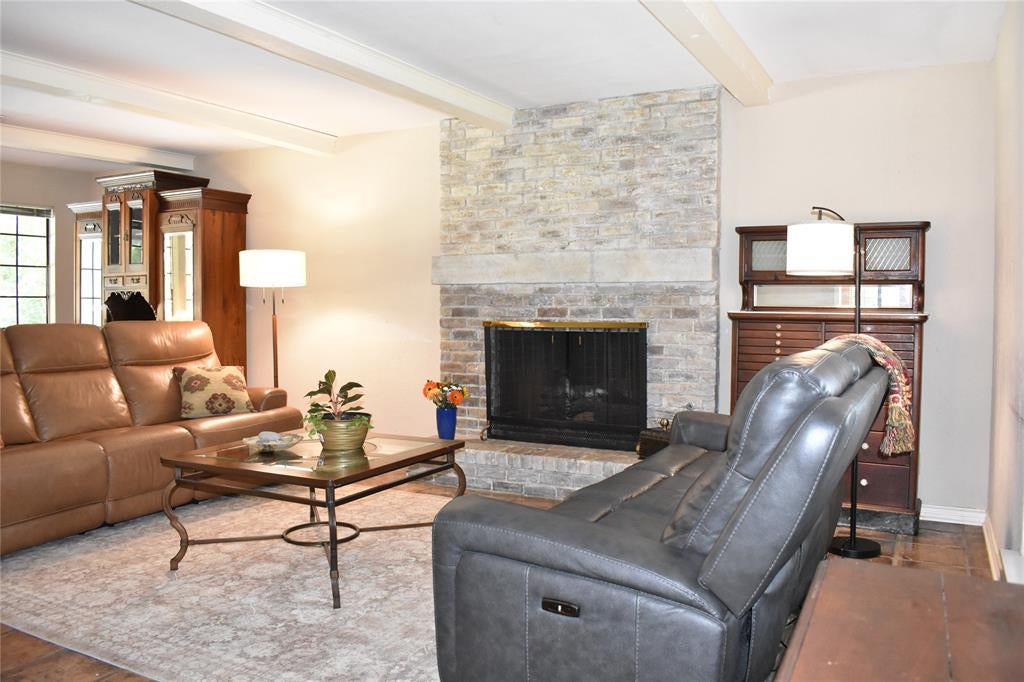
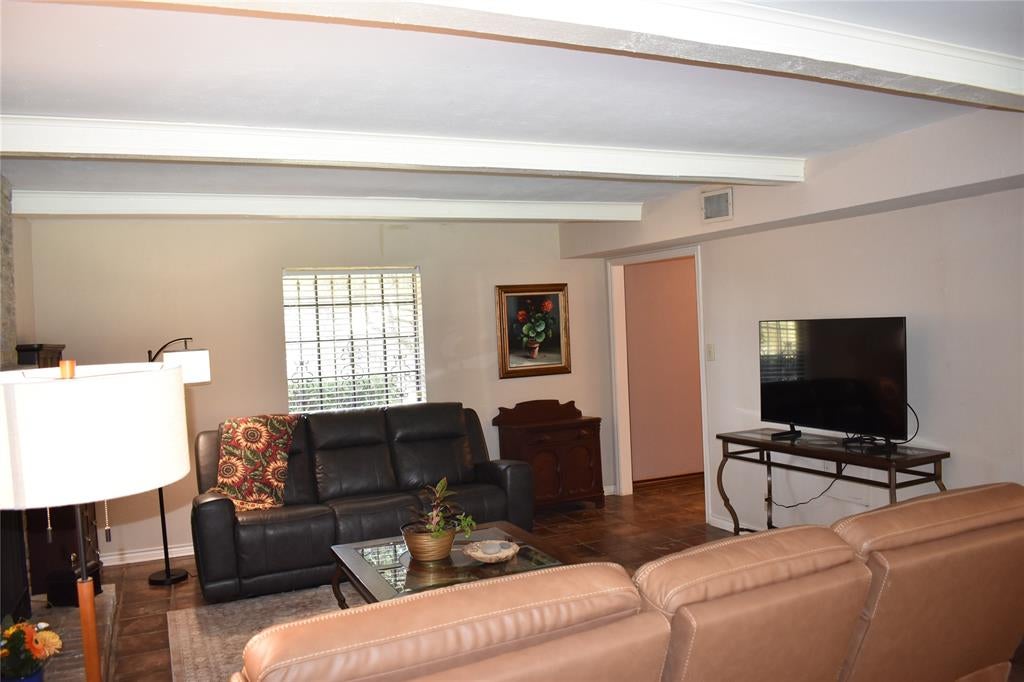
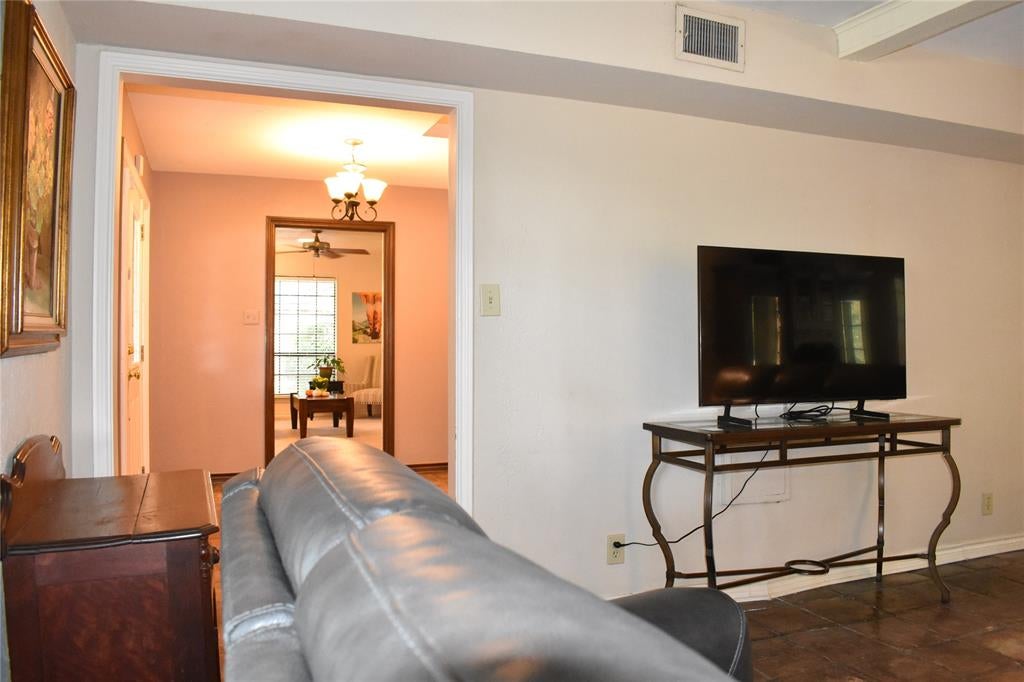
Family-designed original-owner home on a scenic creek lot with a swimming pool, offering great bones and ready for thoughtful updates. The main level features generous entertainment areas that flow easily from the family room to the breakfast area and kitchen, all overlooking the tree-lined creek. Upstairs bedrooms provide privacy and separation, making the layout ideal for families. Outdoor living shines with a down-deck positioned above the water’s edge and a pool that anchors the backyard. This property delivers a rare combination of setting, space, and potential in a highly desirable location.
Save
Ask
Tour
Hide
Share
Listing Snapshot
Price
$485,000
Days On Site
3 Days
Bedrooms
4
Inside Area (SqFt)
2,590 sqft
Total Baths
3
Full Baths
3
Partial Baths
N/A
Lot Size
0.43 Acres
Year Built
1973
MLS® Number
21397232
Status
Active
Property Tax
$8,285
HOA/Condo/Coop Fees
N/A
Sq Ft Source
N/A
Friends & Family
React
Invite
Recent Activity
2 days ago
Listing updated with changes from the MLS®
3 days ago
Listing first seen on site
General Features
Acres
0.43
Attached Garage
Yes
Foundation
Slab
Garage
Yes
Garage Spaces
2
Levels
Two
Parking
DrivewayGarageGarage Faces RearAttached
Property Sub Type
Single Family Residence
Sewer
Public Sewer
Special Circumstances
Standard
Style
Traditional
Utilities
Natural Gas AvailableUnderground Utilities
Water Source
Public
Interior Features
Appliances
DishwasherDisposalElectric CooktopGas Water HeaterMicrowaveDouble Oven
Cooling
Central AirElectricZoned
Fireplace
Yes
Fireplace Features
Gas StarterGas Log
Fireplaces
1
Flooring
CarpetCeramic Tile
Heating
CentralNatural Gas
Interior
Built-in Features
Laundry Features
Gas Dryer HookupWasher Hookup
Bedroom
Dimensions – 12 x 12Level – Second
Breakfast Room
Dimensions – 11 x 12Level – First
Den
Dimensions – 16 x 15Level – Second
Dining Room
Dimensions – 13 x 12Level – First
Kitchen
Dimensions – 12 x 11Level – FirstFeatures – Breakfast Bar
Tell Allison about your preferred location, budget and timing in your message. For a particular property, use Request Info on its listing page.
May we use AG Luxury analytics cookies to understand visits to this website? Your choice will not affect browsing, home search, or inquiries. Showcase IDX may use separate technology. Read our Privacy Policy.