Skip to content

Search North Texas homes

Save
Ask
Tour
Hide
Share
$540,000
3 Days On Site

2032 Liverpool Drive
Plano, TX 75025

For Sale|Single Family Residence|Active
4
Beds
3
Total Baths
3
Full Baths
2,860
SqFt
$189
/SqFt
1990
Built
Subdivision:
Stonetree
County:
Collin
Call Now: (214) 572-5290
Is this the listing for you? We can help make it yours.
(214) 572-5290
2032 Liverpool Drive2032 Liverpool Drive2032 Liverpool Drive2032 Liverpool Drive
Save
Ask
Tour
Hide
Share

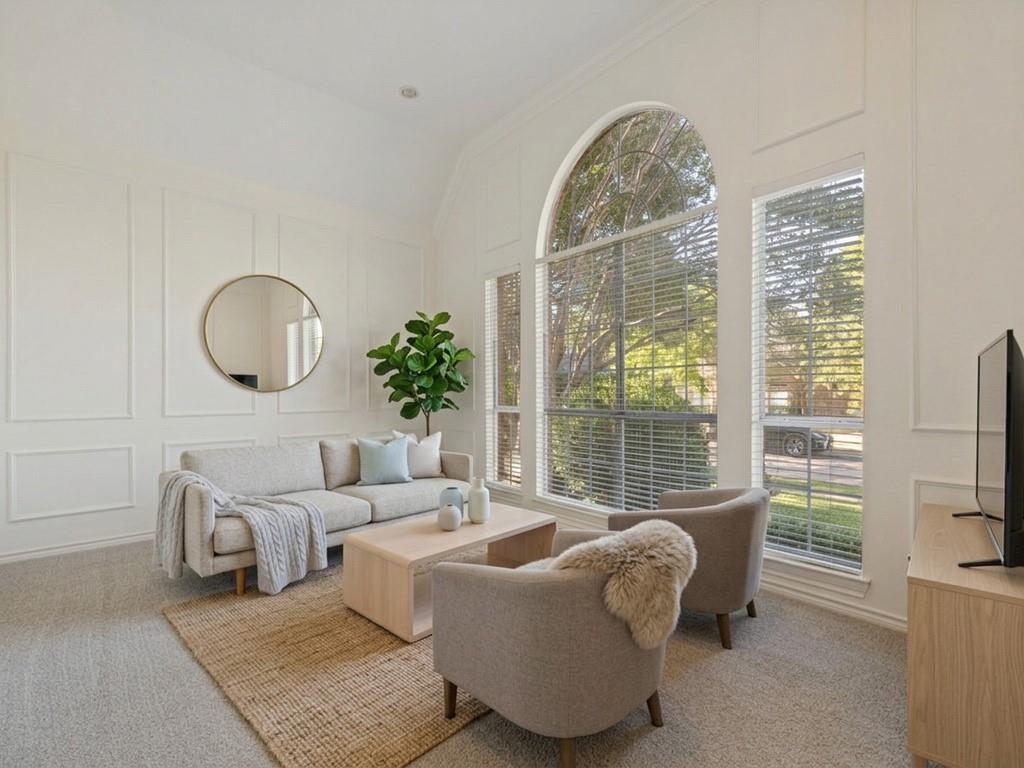
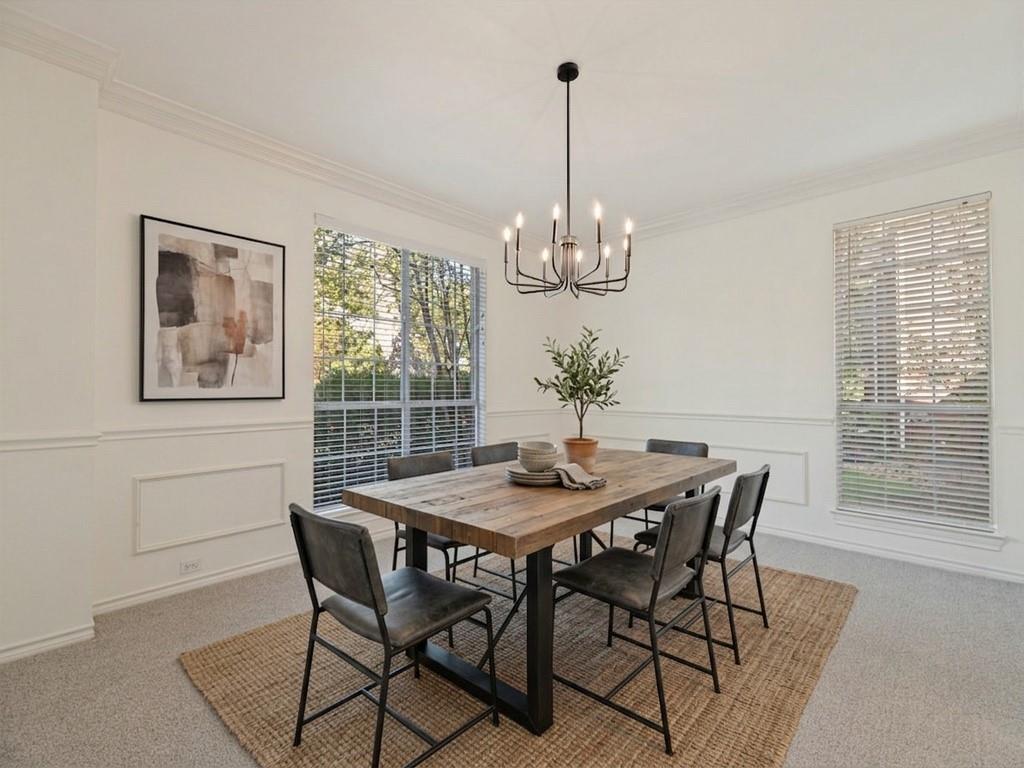
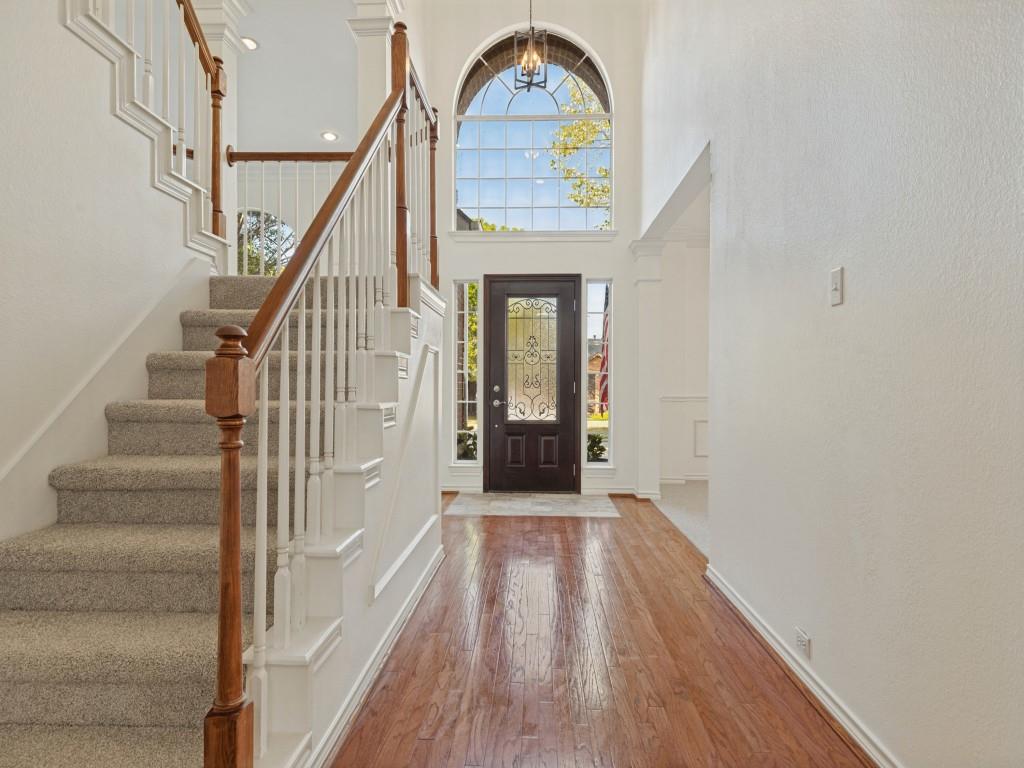
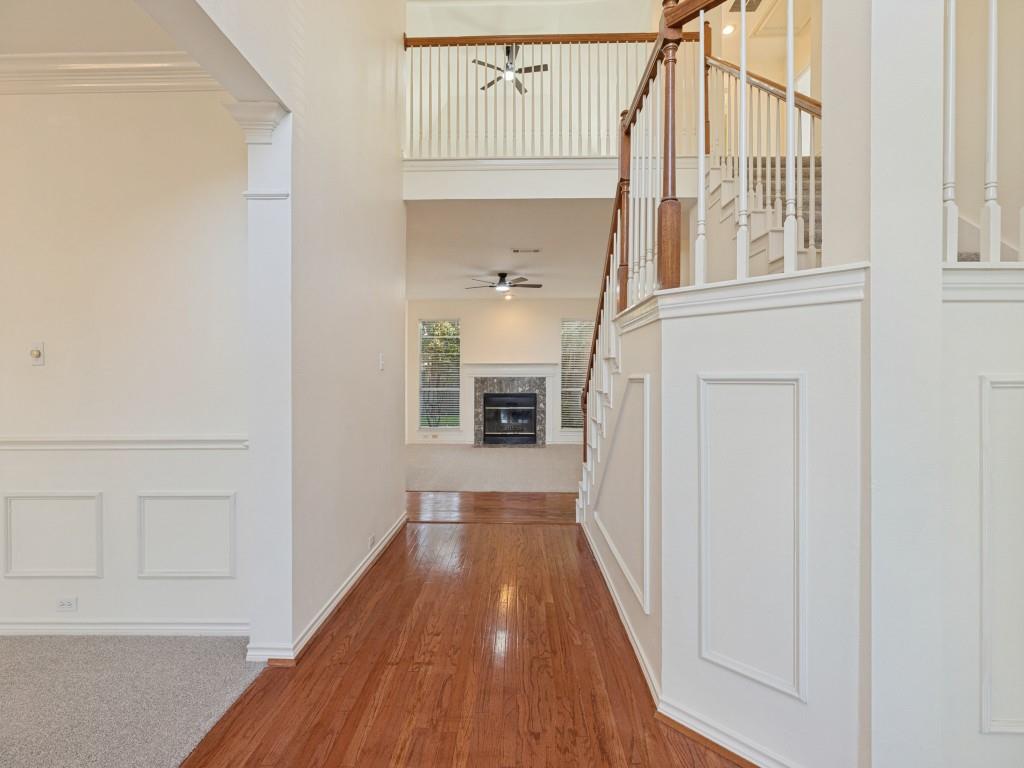
Welcome to 2032 Liverpool in Plano with NO HOA! NEW HVAC UPSTAIRS – JUNE 2026. This inviting home combines fresh updates, thoughtful design, and an excellent location. New carpet and fresh paint create a clean, move-in-ready feel, while oversized windows fill the home with abundant natural light. The flexible floor plan features a guest bedroom downstairs, ideal for visitors or a home office. The kitchen is beautifully appointed with stainless steel appliances, while designer lighting adds a stylish finishing touch throughout the home. Step outside to enjoy a backyard with a tall privacy fence, creating a comfortable setting for relaxing, entertaining, or enjoying quiet evenings outdoors. Location is another standout feature. Enjoy convenient access to Plano’s many parks and recreational spaces, including opportunities to explore trails, playgrounds, open green spaces, and nature areas. You’ll also be close to an impressive variety of restaurants, shopping, and everyday conveniences, with Plano offering everything from casual neighborhood favorites to diverse dining and entertainment. With convenient access to major Plano roadways and the surrounding Dallas-Fort Worth area, this home offers a wonderful combination of comfort, style, privacy, and convenience. Fresh, bright, and thoughtfully updated—2032 Liverpool is ready to welcome you home!

Save
Ask
Tour
Hide
Share
Listing Snapshot
Price 
$540,000
Days On Site 
3 Days
Bedrooms 
4
Inside Area (SqFt) 
2,860 sqft
Total Baths 
3
Full Baths 
3
Partial Baths 
N/A
Lot Size 
0.2 Acres
Year Built 
1990
MLS® Number 
21397067
Status 
Active
Property Tax 
$8,795
HOA/Condo/Coop Fees 
N/A
Sq Ft Source 
N/A
Friends & Family
Recent Activity
2 days agoListing updated with changes from the MLS®
4 days agoListing first seen on site
General Features
Acres 
0.2
Attached Garage 
Yes
Foundation 
Slab
Garage 
Yes
Garage Spaces 
2
Levels 
Two
Parking 
Alley AccessGarage Faces RearAttached
Property Sub Type 
Single Family Residence
Security 
Security System
Sewer 
Public Sewer
Special Circumstances 
Standard
Style 
Traditional
Utilities 
Underground Utilities
Water Source 
Public
Interior Features
Appliances 
DishwasherDisposalElectric CooktopElectric OvenMicrowaveVented Exhaust Fan
Cooling 
Central Air
Fireplace 
Yes
Fireplace Features 
DecorativeGas
Fireplaces 
1
Flooring 
CarpetCeramic TileWood
Heating 
Exhaust FanCentral
Interior 
Kitchen IslandOpen FloorplanWalk-In Closet(s)High Speed Internet
Window Features 
Window Coverings
Bath-Full 
Dimensions – 8 x 6Level – First
Bedroom 
Dimensions – 12 x 11Level – Second
Breakfast Room 
Dimensions – 10 x 10Level – First
Dining Room 
Dimensions – 14 x 12Level – First
Family Room 
Dimensions – 16 x 15Level – First
Game Room 
Dimensions – 16 x 15Level – Second
Living Room 
Dimensions – 16 x 14Level – First
Master Bedroom 
Dimensions – 16 x 14Level – SecondFeatures – Walk-In Closet(s)
Save
Ask
Tour
Hide
Share
Exterior Features
Construction Details 
Brick
Exterior 
Rain Gutters
Fencing 
PrivacyWood
Lot Features 
Interior LotLandscapedSubdivided
Roof 
Composition
Windows/Doors 
Window Coverings
Community Features
School District 
Plano ISD
Financing Terms Available 
CashConventionalFHAVA Loan
Schools
School District
Plano ISD
Elementary School
Hedgcoxe
Middle School
Hendrick
High School
Clark
Listing courtesy of Trey LaQuey of RE/MAX Dallas Suburbs Trey.LaQuey@remax.net


© 2020 North Texas Real Estate Information Systems. All rights reserved. Information is deemed reliable but is not guaranteed accurate by the MLS or NTREIS. The information being provided is for the consumer’s personal, non-commercial use, and may not be reproduced, redistributed, or used for any purpose other than to identify prospective properties consumers may be interested in purchasing.
Last checked: 2026-10-01 01:15 AM CDT

Neighborhood & Commute
Source: Walkscore
Disclosure: Community information and market data powered by Constellation Data Labs. Information is deemed reliable but not guaranteed.
Save
Ask
Tour
Hide
Share

The concierge search

What are you looking for?

Tell Allison about your preferred location, budget and timing in your message. For a particular property, use Request Info on its listing page.

Connect with Allison

Open the full Contact page

Contact details

Allison Gaddy

Broker Associate · eXp Luxury
North Texas