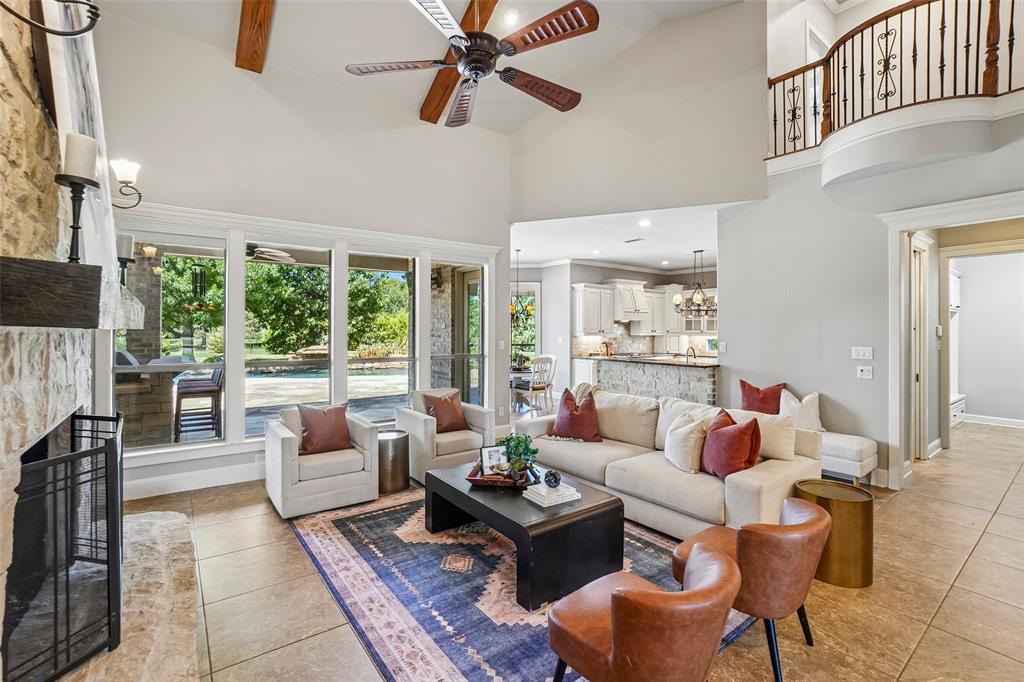
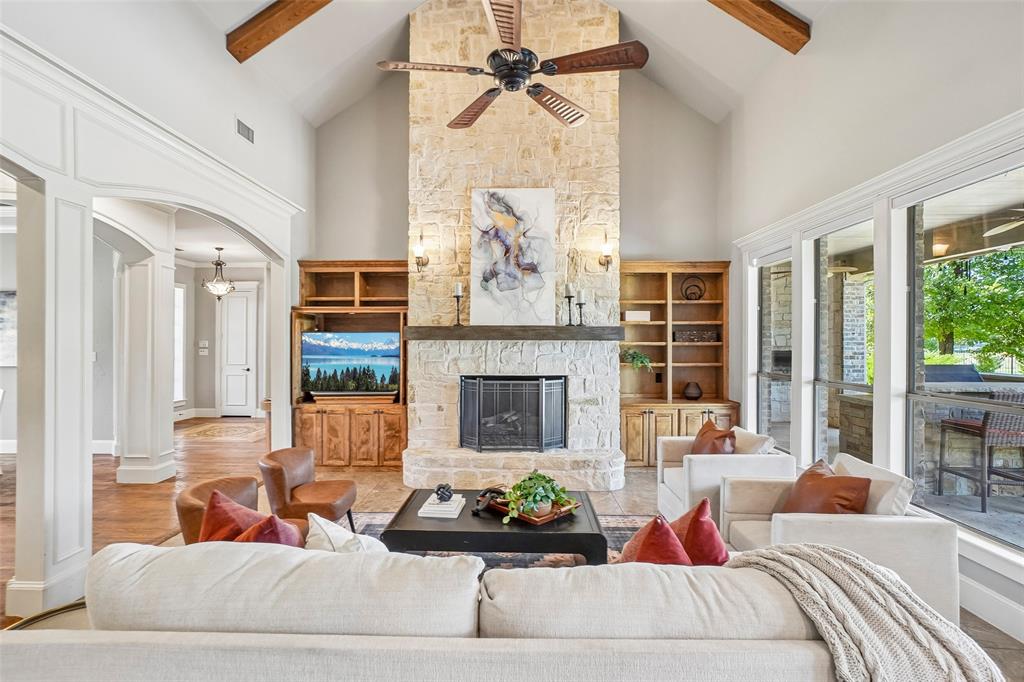
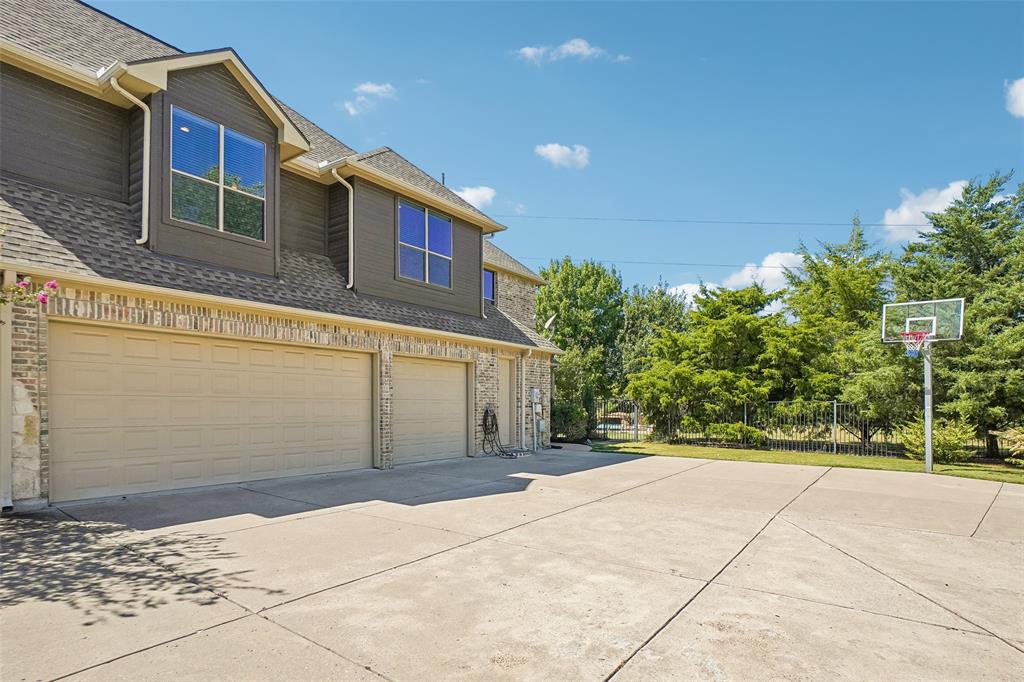
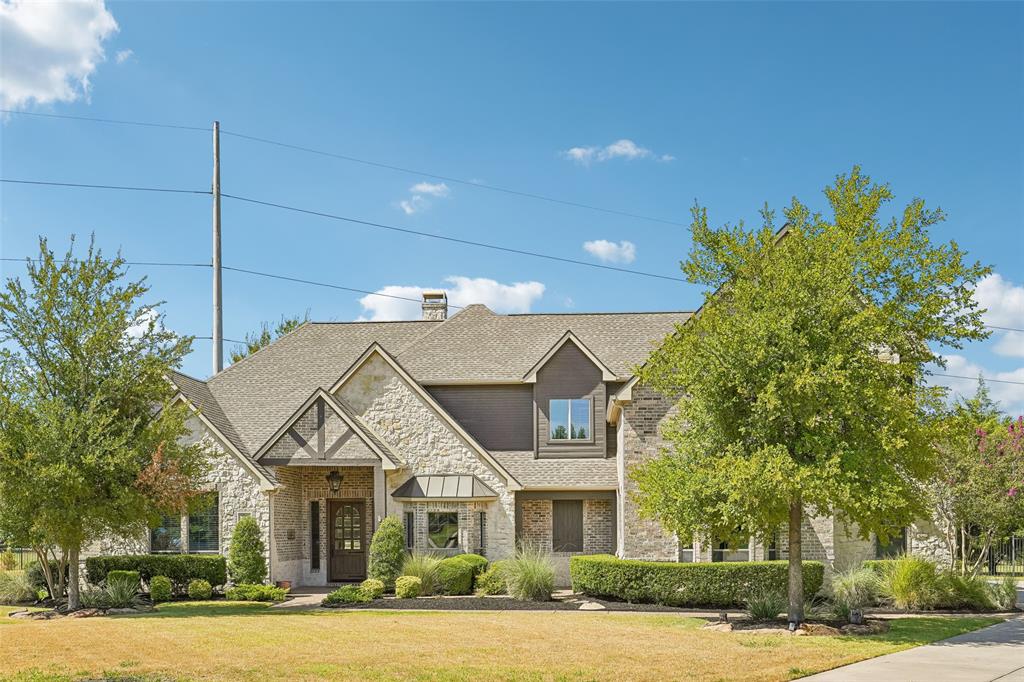
This home is an entertainer's dream! Absolutely stunning home for sale situated on a beautifully landscaped lot measuring over an acre! This well-maintained estate features a vast outdoor oasis complete with a stone outdoor kitchen and covered patio, fireplace, bar seating, and an inviting pool with attached spa and stone grotto. This home has soaring ceilings, gorgeous wood floors, and impeccable attention to design details that are evident in the custom wood work throughout the home including a doggie condo built out under the stairs. The primary bedroom has a fabulous view of the expansive backyard, access to the covered patio and a large ensuite bathroom that features a separate shower, a jetted tub, his and hers closets and separate vanities. The home features an open floor plan between the kitchen living room and dining room, and the kitchen is complete with beautiful cabinetry, stone backsplash, gas cooktop, and an oversized island.
Save
Ask
Tour
Hide
Share
Listing Snapshot
Price
$1,125,000
Days On Site
6 Days
Bedrooms
4
Inside Area (SqFt)
4,021 sqft
Total Baths
4
Full Baths
3
Partial Baths
1
Lot Size
1.035 Acres
Year Built
2004
MLS® Number
21395031
Status
Active
Property Tax
$16,541
HOA/Condo/Coop Fees
$33.33 monthly
Sq Ft Source
N/A
Friends & Family
React
Invite
Recent Activity
8 hours ago
Listing updated with changes from the MLS®
7 days ago
Listing first seen on site
General Features
Acres
1.035
Attached Garage
Yes
Foundation
Slab
Garage
Yes
Garage Spaces
3
Levels
Two
Parking
Additional ParkingDrivewayGarageGarage Door OpenerGarage Faces SideKitchen LevelLightedOversizedAttached
Property Sub Type
Single Family Residence
Security
Security System
Sewer
Septic Tank
Special Circumstances
Standard
Style
Traditional
Utilities
Electricity AvailableUnderground Utilities
Interior Features
Appliances
DishwasherDisposalElectric OvenGas CooktopGas Water HeaterMicrowaveConvection OvenVented Exhaust FanWarming Drawer
Cooling
Ceiling Fan(s)Central AirElectricZoned
Fireplace
Yes
Fireplace Features
Gas StarterLiving RoomOutsideWood Burning
Fireplaces
2
Flooring
CarpetCeramic TileWood
Heating
Exhaust FanCentralFireplace(s)Natural GasZoned
Interior
Built-in FeaturesEat-in KitchenKitchen IslandOpen FloorplanPantryVaulted Ceiling(s)Walk-In Closet(s)Wet BarHigh Speed Internet
Laundry Features
Washer Hookup
Bedroom
Dimensions – 13 x 11Level – SecondFeatures – Walk-In Closet(s)
Breakfast Room
Dimensions – 12 x 12Level – First
Dining Room
Dimensions – 17 x 13Level – First
Game Room
Dimensions – 18 x 16Level – Second
Kitchen
Dimensions – 16 x 15Level – FirstFeatures – Eat-in Kitchen, Kitchen Island, Pantry
Living Room
Dimensions – 20 x 17Level – First
Master Bedroom
Dimensions – 17 x 17Level – FirstFeatures – Cedar Closet(s), Walk-In Closet(s)
Tell Allison about your preferred location, budget and timing in your message. For a particular property, use Request Info on its listing page.
May we use AG Luxury analytics cookies to understand visits to this website? Your choice will not affect browsing, home search, or inquiries. Showcase IDX may use separate technology. Read our Privacy Policy.