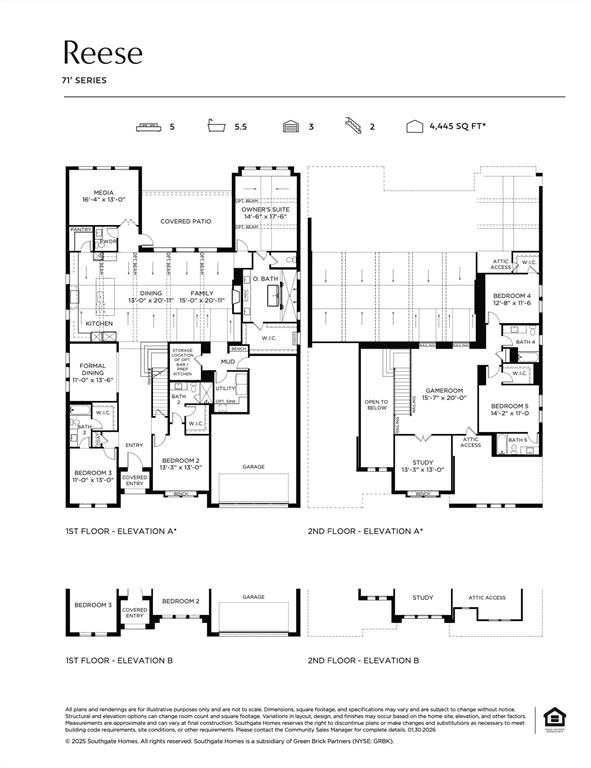
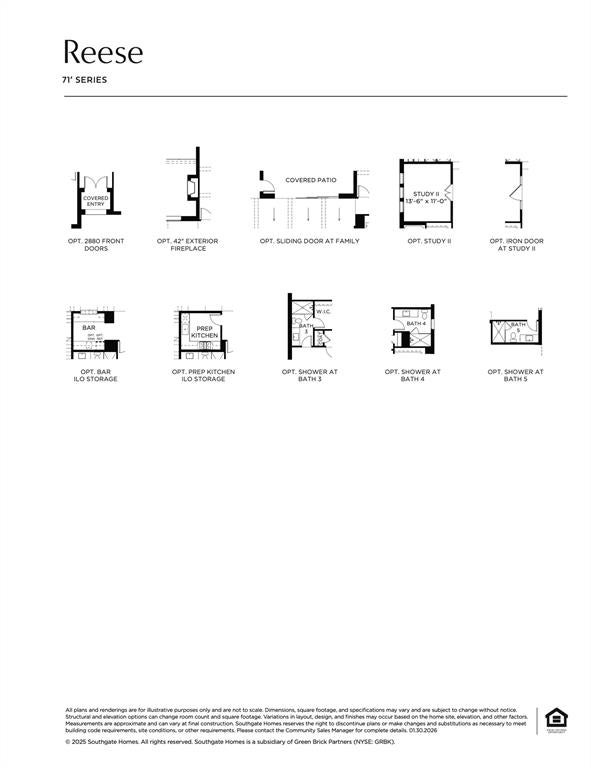
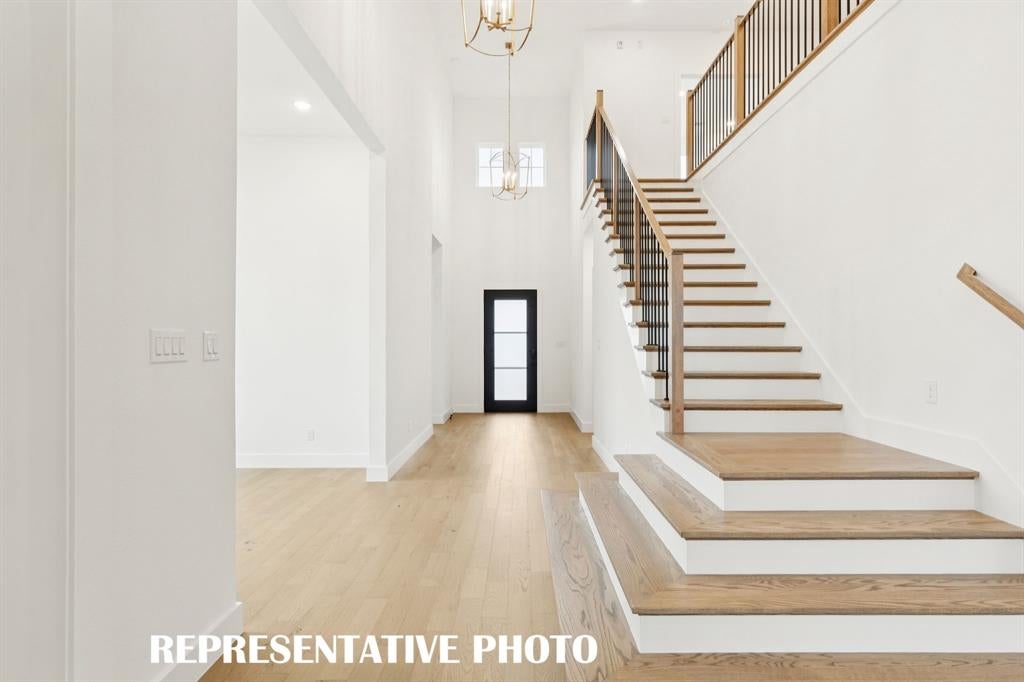
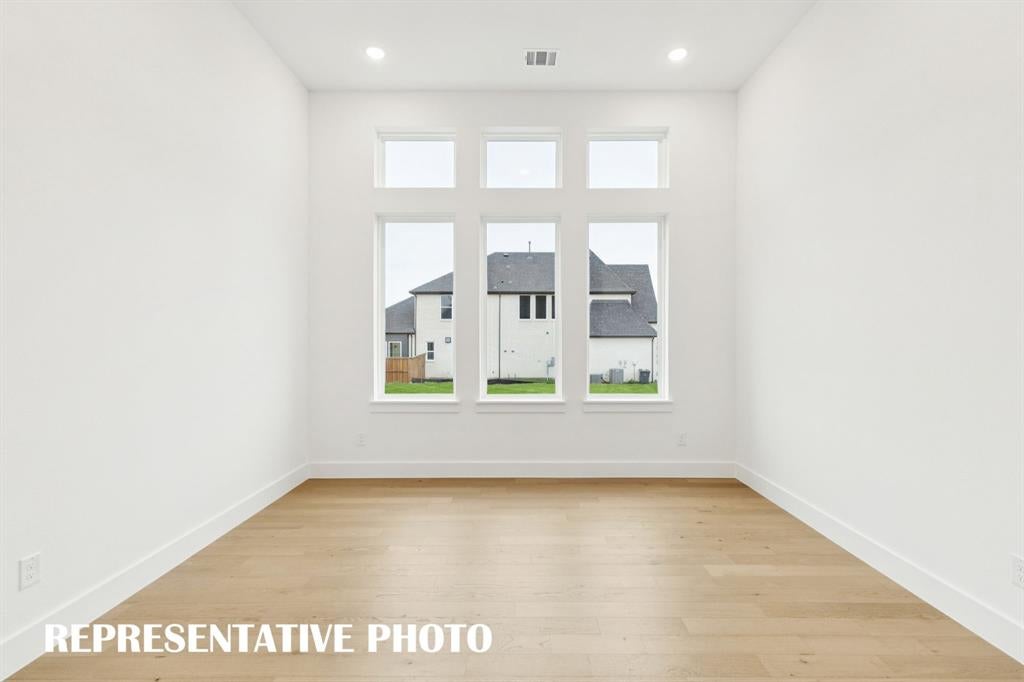
SOUTHGATE HOMES REESE floor plan. Ready in December! Double front doors open to a dramatic two-story entry and staircase in this impressive Windsong Ranch home. The open family, kitchen, and dining areas feature soaring ceilings, four large beams, and abundant natural light. The kitchen showcases upgraded Café appliances, including a 48 inch cooktop and Advantium oven, with wood flooring extending through much of the home. The first floor also features a private study, dedicated media room, and spacious wet bar. The owner’s suite includes our Signature Bath with a freestanding tub and large walk-through shower. Upstairs offers additional bedrooms, a second study, game room, and open-to-below views. Upgraded HVAC, 3-car garage, and Prosper ISD.
Tell Allison about your preferred location, budget and timing in your message. For a particular property, use Request Info on its listing page.
May we use AG Luxury analytics cookies to understand visits to this website? Your choice will not affect browsing, home search, or inquiries. Showcase IDX may use separate technology. Read our Privacy Policy.