Skip to content

Search North Texas homes

Save
Ask
Tour
Hide
Share
$1,625,000
1 Day On Site

10423 Indigo Bush Lane
Frisco, TX 75035

For Sale|Single Family Residence|Active
5
Beds
6
Total Baths
5
Full Baths
1
Partial Bath
4,894
SqFt
$332
/SqFt
2022
Built
Subdivision:
Lexington Parks Ph Four
County:
Collin
Call Now: (214) 572-5290
Is this the listing for you? We can help make it yours.
(214) 572-5290
Upcoming Open Houses
Sat, Oct 3, 1:00 PM – 3:00 PM
10423 Indigo Bush Lane10423 Indigo Bush Lane10423 Indigo Bush Lane10423 Indigo Bush Lane
Save
Ask
Tour
Hide
Share

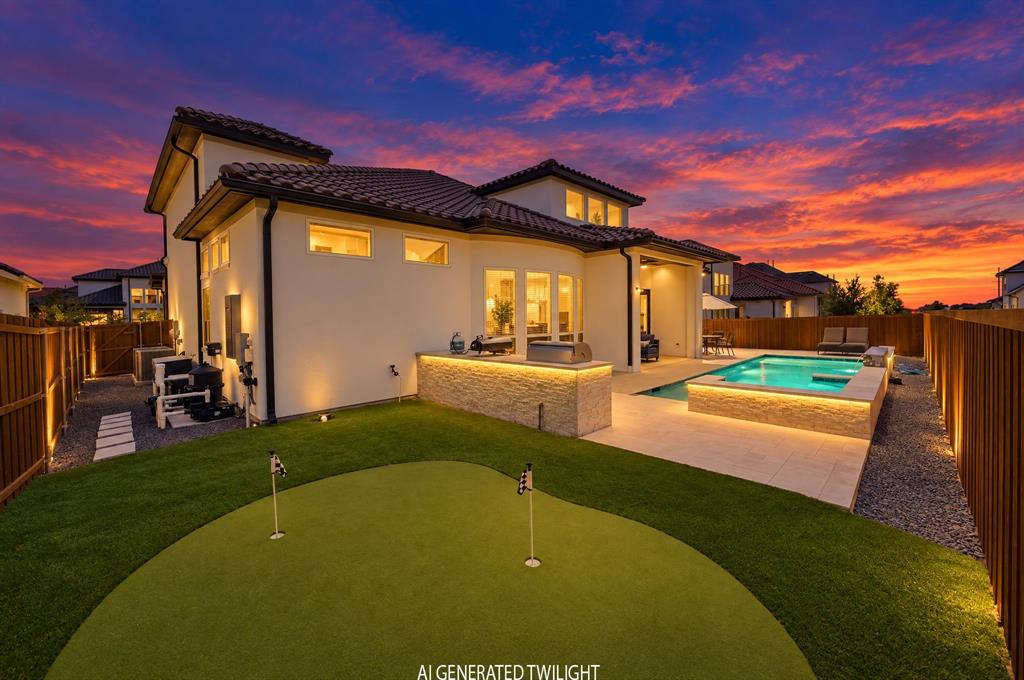
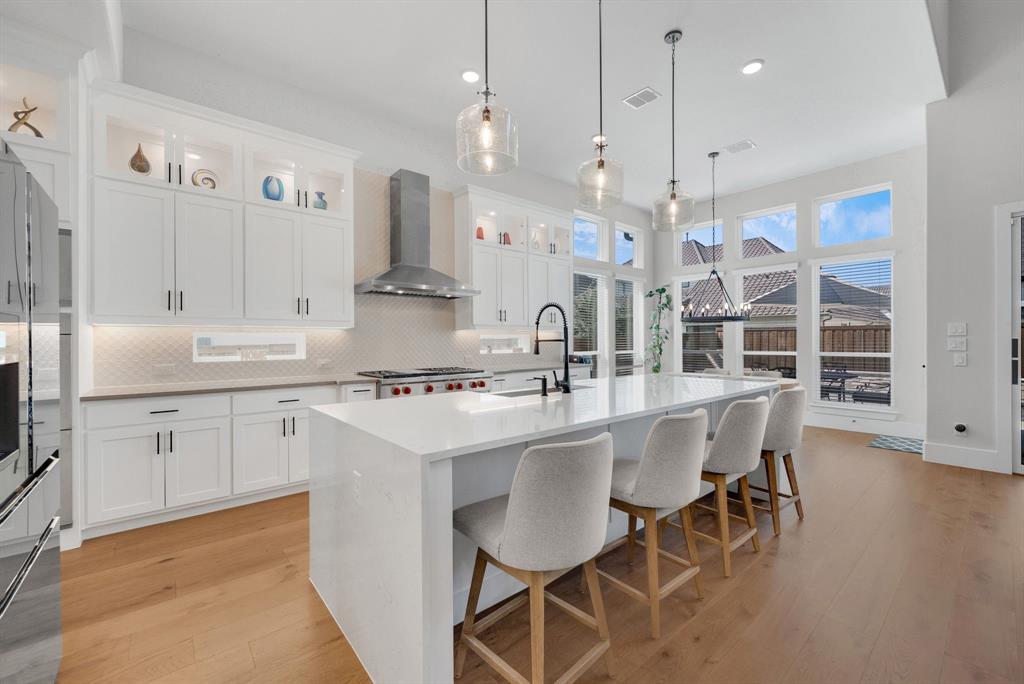
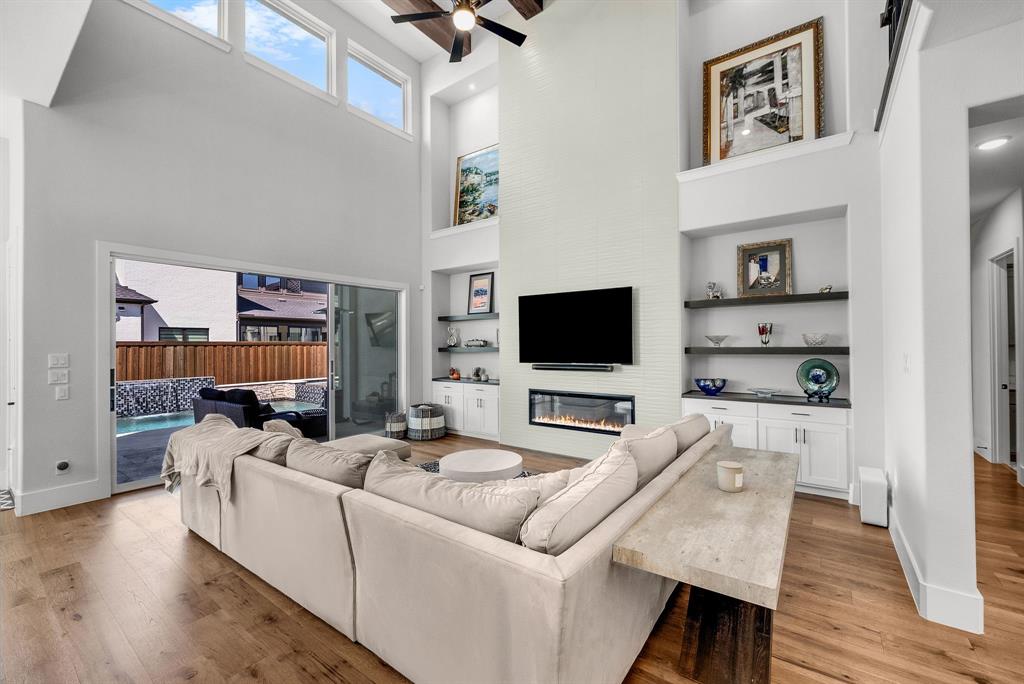
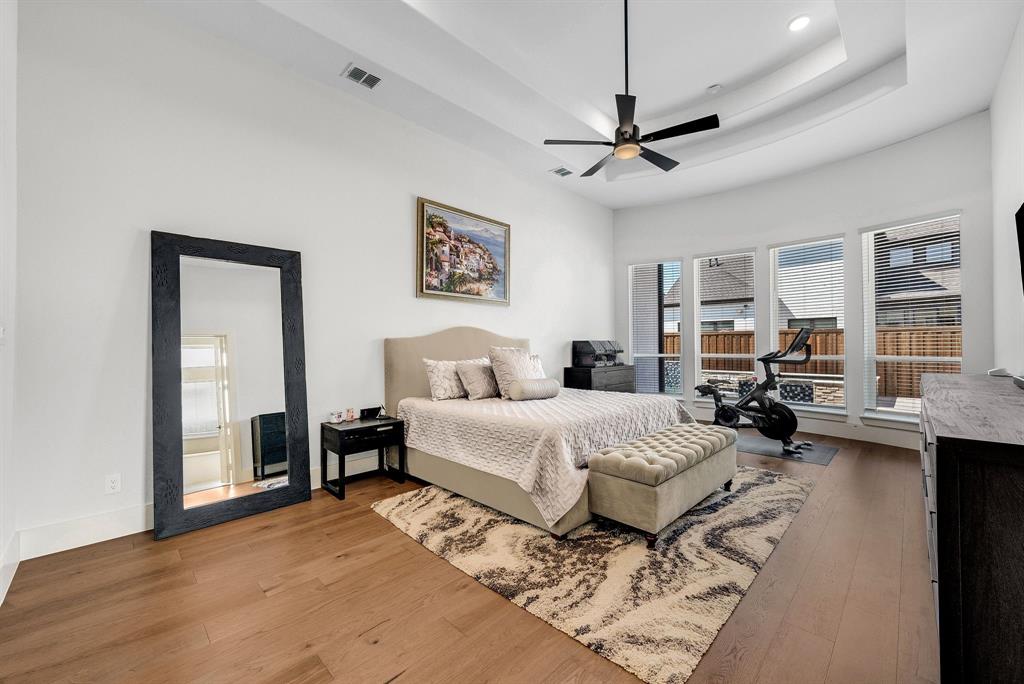
Built by Landon Homes in Frisco’s Lexington Parks, this gorgeous home pairs refined interiors with a resort-style backyard featuring $160,000+ in outdoor improvements. A stucco façade, terra-cotta roof and covered porch introduce five bedrooms, 5.1 baths, two bedrooms down, three up, a study, three living areas, two dining areas and a three-car garage. A soaring foyer, hardwood floors and elegant staircase set the tone. The study has French doors, while an exercise-bonus room features luxury gym flooring and outdoor access. A private guest suite offers an ensuite bath and walk-in closet. The dining room connects to a butler’s pantry with quartz counters, wine storage and beverage refrigerator. The kitchen showcases a Wolf gas cooktop, waterfall quartz island, upgraded backsplash, coffee bar and pocket windows. Wood beams crown the soaring family room, with custom built-ins, a floor-to-ceiling tiled fireplace and sliding doors to the patio. The main-level primary retreat features bay windows, hardwood floors and a coffee bar with beverage refrigerator; its spa-like bath offers a freestanding tub, oversized shower, dual quartz vanities and TWO walk-in closets. A mud area and utility room with farmhouse sink, folding counter and cabinetry add everyday ease. Upstairs, three bedrooms and three full baths accompany a game room with wet bar and media room with balcony access. The two-car garage has upgraded floor tiles and overhead storage, plus a separate single-car garage. Outdoors, a heated gunite pool built by Venture Pools and spa are surrounded by limestone and travertine. A covered patio with retractable screen and built-in grill extends the entertaining space, while side-yard turf and a putting green complete the retreat. Community amenities include pools, fitness facilities, parks, playgrounds and trails.

Save
Ask
Tour
Hide
Share
Listing Snapshot
Price 
$1,625,000
Days On Site 
1 Day
Bedrooms 
5
Inside Area (SqFt) 
4,894 sqft
Total Baths 
6
Full Baths 
5
Partial Baths 
1
Lot Size 
0.204 Acres
Year Built 
2022
MLS® Number 
21393463
Status 
Active
Property Tax 
$25,270
HOA/Condo/Coop Fees 
$750 Semi-Annually
Sq Ft Source 
N/A
Friends & Family
Recent Activity
21 hours agoListing updated with changes from the MLS®
yesterdayListing first seen on site
General Features
Acres 
0.204
Attached Garage 
Yes
Foundation 
Slab
Garage 
Yes
Garage Spaces 
3
Levels 
Two
Parking 
CoveredDrivewayGarageGarage Door OpenerGarage Faces FrontAttached
Property Sub Type 
Single Family Residence
Security 
Smoke Detector(s)
Sewer 
Public Sewer
Special Circumstances 
Standard
Style 
Mediterranean
Utilities 
Cable Available
Water Source 
Public
Interior Features
Appliances 
DishwasherDisposalElectric OvenGas CooktopMicrowaveTankless Water HeaterVented Exhaust Fan
Cooling 
Ceiling Fan(s)Central AirElectric
Fireplace 
Yes
Fireplace Features 
Living Room
Fireplaces 
1
Flooring 
CarpetCeramic TileWood
Heating 
Exhaust FanCentralElectric
Interior 
Built-in FeaturesEat-in KitchenGranite CountersKitchen IslandOpen FloorplanVaulted Ceiling(s)Walk-In Closet(s)Wet BarHigh Speed Internet
Window Features 
Window Coverings
Bedroom 
Dimensions – 14 x 12Level – FirstFeatures – Ceiling Fan(s), Walk-In Closet(s)
Save
Ask
Tour
Hide
Share
Exterior Features
Construction Details 
Stucco
Exterior 
BalconyOutdoor KitchenOutdoor Grill
Fencing 
Wood
Lot Features 
Interior LotLandscapedSubdivided
Patio And Porch 
CoveredFront PorchPatio
Pool Features 
HeatedIn GroundPool/Spa ComboPrivate
Private Pool 
Yes
Roof 
Tile
Windows/Doors 
Window Coverings
Community Features
Association Fee 
$750.0
Association Fee Frequency 
Semi-Annually
Community Features 
Pool
School District 
Frisco ISD
Financing Terms Available 
CashConventionalFHAVA Loan
Schools
School District
Frisco ISD
Elementary School
Sem
Middle School
Wester
High School
Memorial
Listing courtesy of Jeff Cheney of Monument Realty jeff@cheneygroup.com


© 2020 North Texas Real Estate Information Systems. All rights reserved. Information is deemed reliable but is not guaranteed accurate by the MLS or NTREIS. The information being provided is for the consumer’s personal, non-commercial use, and may not be reproduced, redistributed, or used for any purpose other than to identify prospective properties consumers may be interested in purchasing.
Last checked: 2026-10-01 01:15 AM CDT

Neighborhood & Commute
Source: Walkscore
Disclosure: Community information and market data powered by Constellation Data Labs. Information is deemed reliable but not guaranteed.
Save
Ask
Tour
Hide
Share

The concierge search

What are you looking for?

Tell Allison about your preferred location, budget and timing in your message. For a particular property, use Request Info on its listing page.

Connect with Allison

Open the full Contact page

Contact details

Allison Gaddy

Broker Associate · eXp Luxury
North Texas