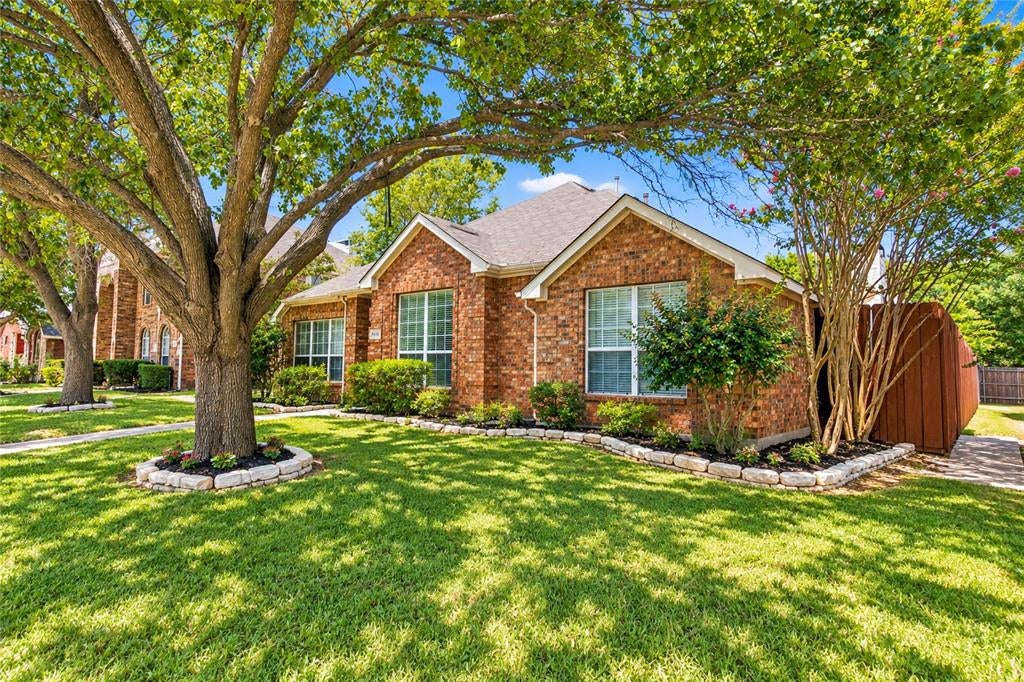
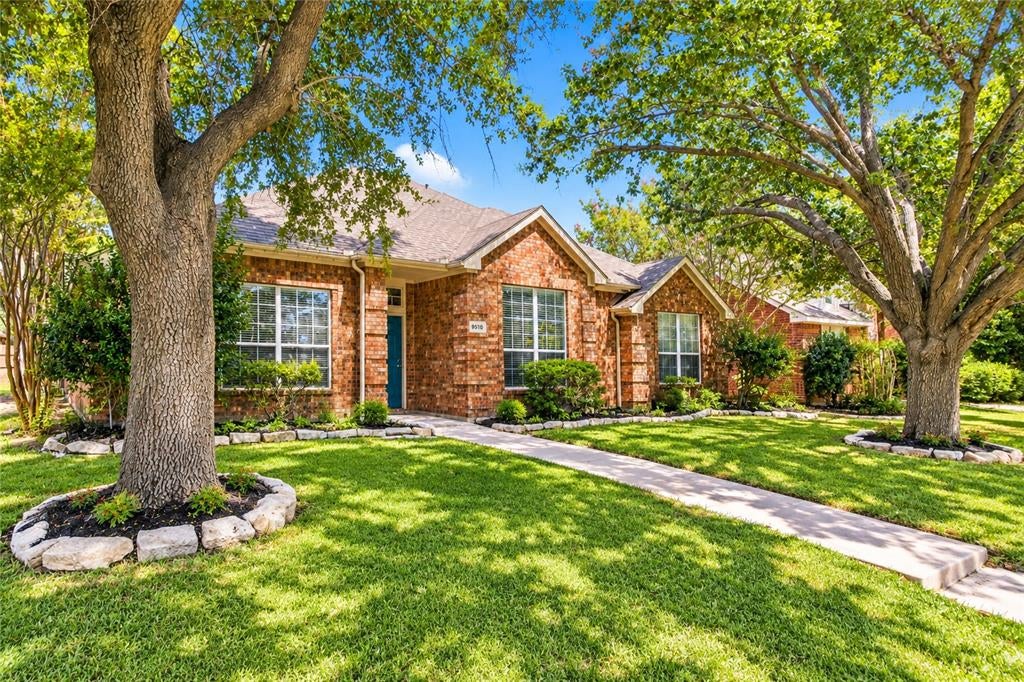
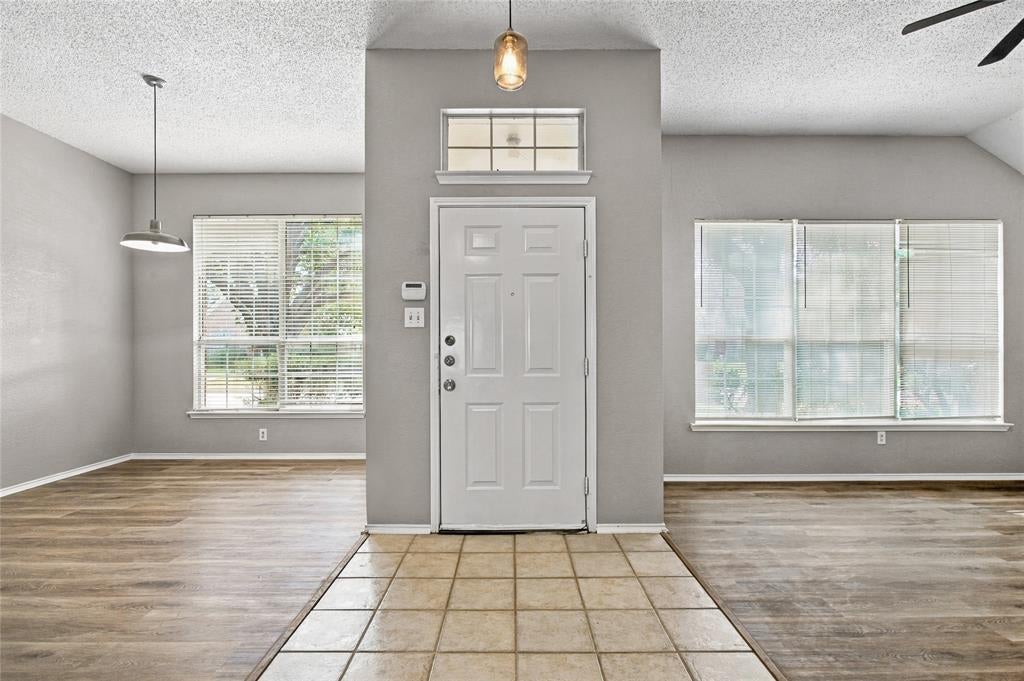
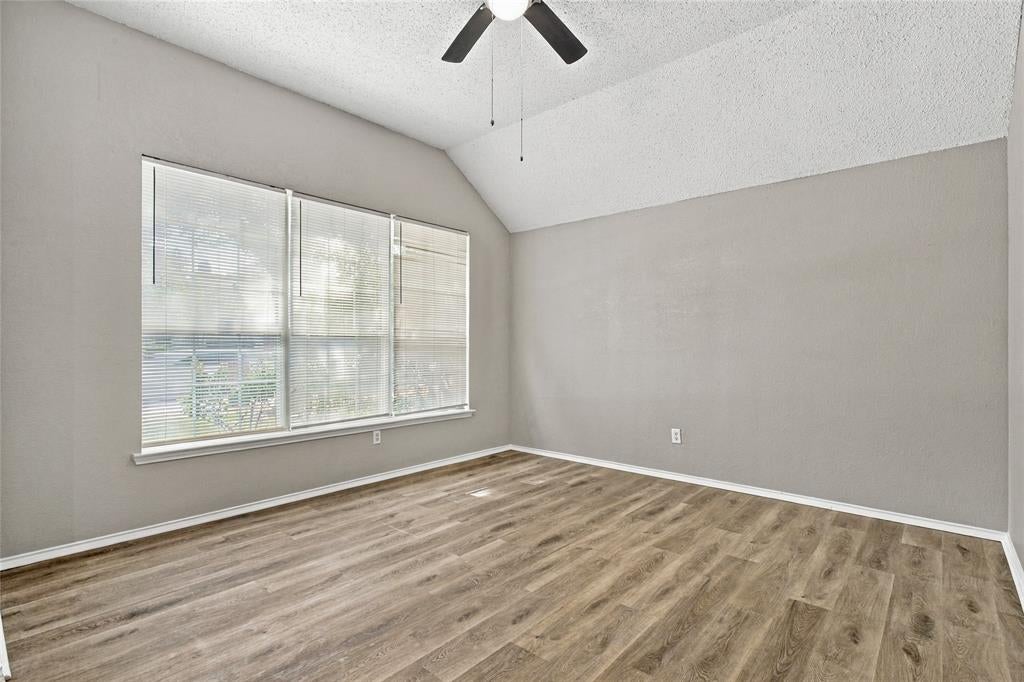
Recent paint and flooring throughout move in ready this charming 4-bedroom, 2-bath is home nestled in a desirable Frisco neighborhood. Offering approximately 2,160 square feet of comfortable living space, this well-designed floor plan features spacious bedrooms, inviting living areas, and plenty of room for everyday living and entertaining. Situated on a generous 6,770 square foot lot with inground pool and spa, the home provides a great balance of indoor comfort and outdoor enjoyment. Conveniently located near highly regarded Frisco schools, parks, shopping, dining, and major highways, this property offers an excellent opportunity to enjoy the best of Frisco living. Don’t miss the chance to make this wonderful home your own!
Save
Ask
Tour
Hide
Share
Listing Snapshot
Price
$412,000
Days On Site
2 Days
Bedrooms
4
Inside Area (SqFt)
2,160 sqft
Total Baths
2
Full Baths
2
Partial Baths
N/A
Lot Size
0.16 Acres
Year Built
1995
MLS® Number
21393253
Status
Active
Property Tax
$9,000
HOA/Condo/Coop Fees
$24.33 monthly
Sq Ft Source
N/A
Friends & Family
React
Comment
Invite
No Comments Yet
Did you know? You can invite friends and family to your search. They can join your search, rate and discuss listings with you.
Recent Activity
9 hours ago
Listing updated with changes from the MLS®
2 days ago
Listing first seen on site
General Features
Acres
0.16
Attached Garage
Yes
Foundation
Slab
Garage
Yes
Garage Spaces
2
Levels
One
Parking
GarageGarage Door OpenerGarage Faces RearAttached
Property Sub Type
Single Family Residence
Sewer
Public Sewer
Special Circumstances
Standard
Style
Traditional
Utilities
Cable Available
Water Source
Public
Interior Features
Appliances
DishwasherDisposalElectric CooktopMicrowave
Cooling
Central AirElectric
Fireplace
Yes
Fireplace Features
Decorative
Fireplaces
1
Flooring
CarpetCeramic TileLaminate
Heating
Central
Interior
High Speed Internet
Bedroom
Dimensions – 10 x 10Level – First
Bedroom-2nd Primary
Dimensions – 11 x 12Level – First
Dining Room
Dimensions – 15 x 11Level – First
Kitchen
Dimensions – 14 x 14Level – FirstFeatures – Ceiling Fan(s), Eat-in Kitchen, Kitchen Island
Living Room
Dimensions – 14 x 26Level – First
Master Bedroom
Dimensions – 16 x 12Level – First
Save
Ask
Tour
Hide
Share
Exterior Features
Construction Details
Brick
Exterior
Rain Gutters
Fencing
Wood
Patio And Porch
DeckPatio
Pool Features
Pool/Spa ComboSport
Roof
Composition
Community Features
Association Fee
$292.0
Association Fee Frequency
Annually
School District
Frisco ISD
Financing Terms Available
CashConventionalFHAVA Loan
Schools
School District
Frisco ISD
Elementary School
Smith
Middle School
Clark
High School
Centennial
Listing courtesy of Kelly Boulton of Better Homes & Gardens, Winans kelly@kellyboulton.com
Tell Allison about your preferred location, budget and timing in your message. For a particular property, use Request Info on its listing page.
May we use AG Luxury analytics cookies to understand visits to this website? Your choice will not affect browsing, home search, or inquiries. Showcase IDX may use separate technology. Read our Privacy Policy.


Did you know? You can invite friends and family to your search. They can join your search, rate and discuss listings with you.