Skip to content

Search North Texas homes

Save
Ask
Tour
Hide
Share
$1,466,000
1 Day On Site

13018 Seattle Slew Street
Frisco, TX 75035

For Sale|Single Family Residence|Active
5
Beds
5
Total Baths
5
Full Baths
4,508
SqFt
$325
/SqFt
2017
Built
Subdivision:
Lexington Ph Two
County:
Collin
Call Now: (214) 572-5290
Is this the listing for you? We can help make it yours.
(214) 572-5290
13018 Seattle Slew Street13018 Seattle Slew Street13018 Seattle Slew Street13018 Seattle Slew Street
Save
Ask
Tour
Hide
Share

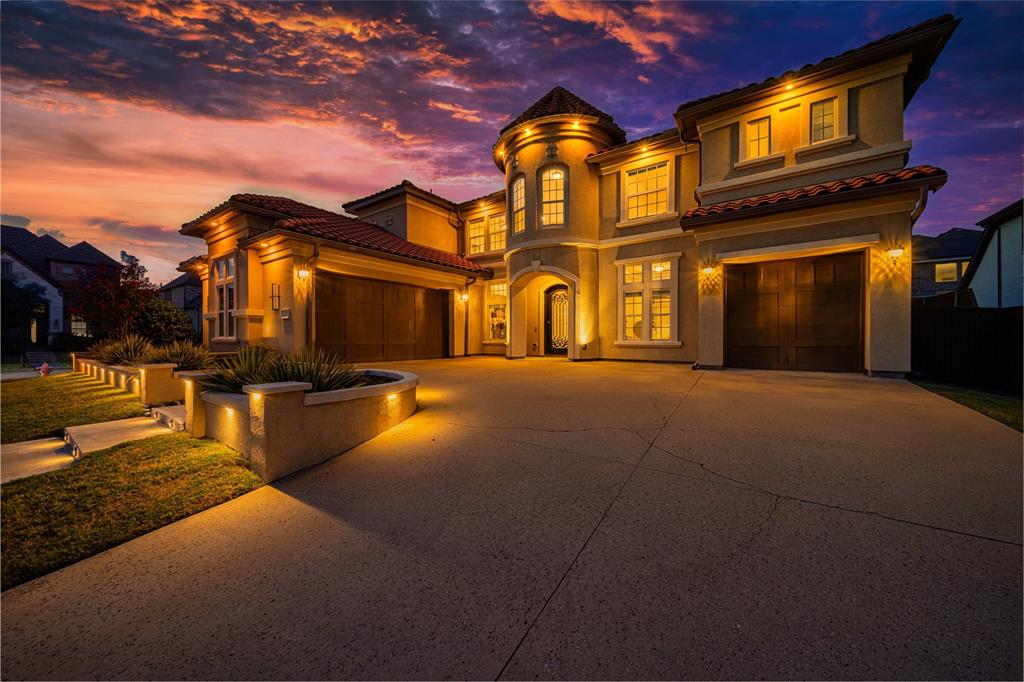
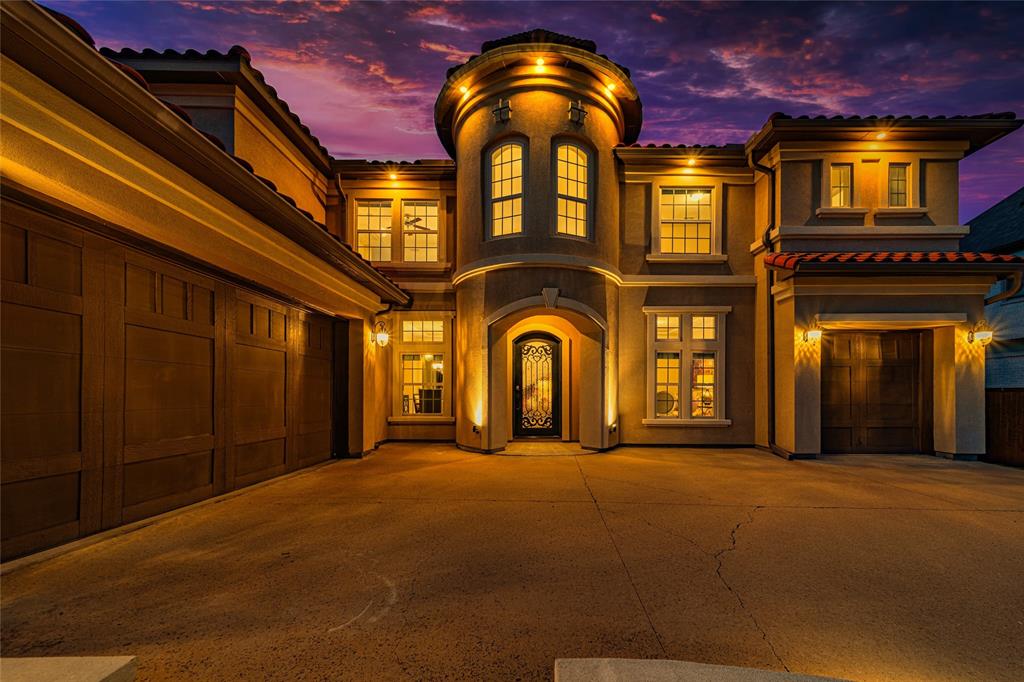
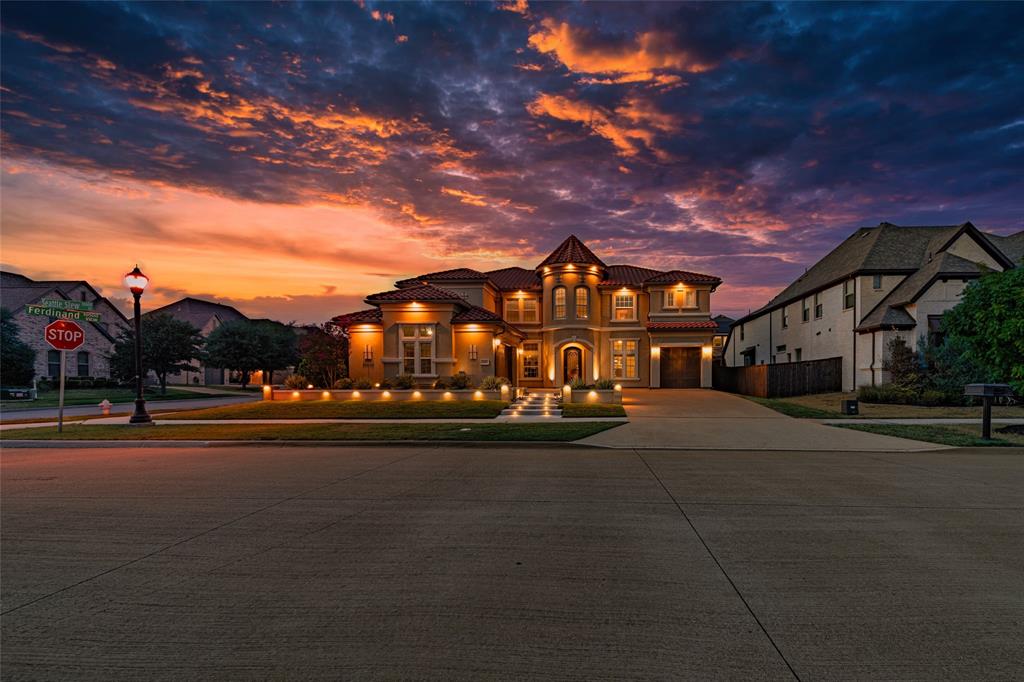
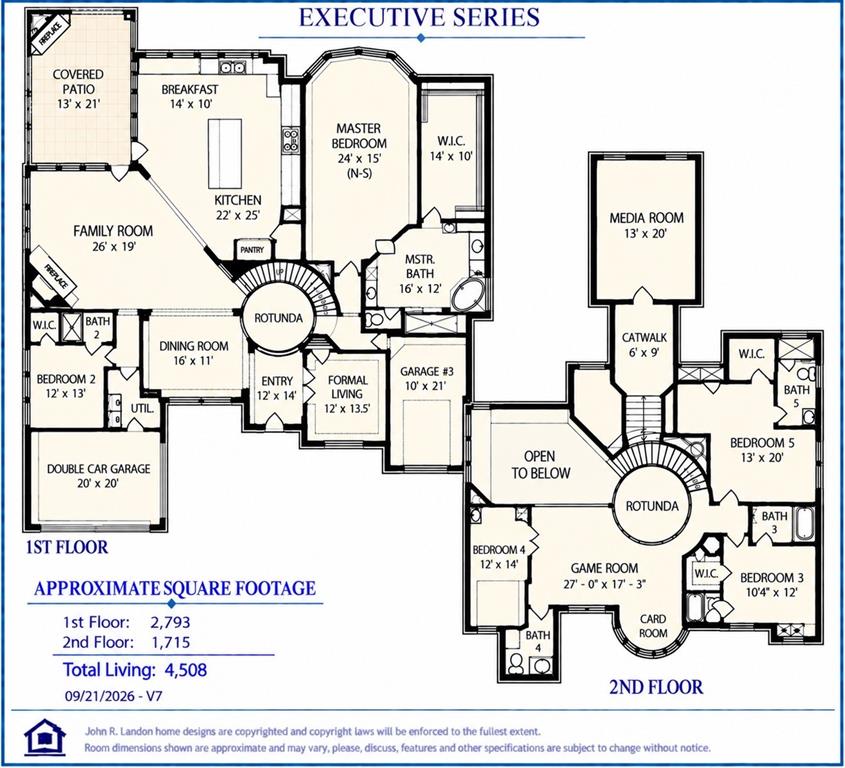
A showstopper home that will take your breath away the moment you enter! This happy, uplifting home radiates warmth, positivity and beautiful energy. Pristine and meticulously curated by a designer and artist-minded owner, this 5BR, 5BA luxury residence with 3-car garage, Spanish tile roof and stucco exterior was created as a high-end replica of the builder’s model and more!, featuring one of John R. Landon Homes’ most sought-after floor plans and approx. $250K+ in premium upgrades. Built pre-COVID with the builder’s original high-end specifications and material selections, truly better than new build job and finishes! Soaring 20-ft ceilings, 36 windows and an open, light-filled interior creates extraordinary elegance. The designer kitchen dazzles with Electrolux 6-burner cooktop and double ovens, Level 6 White Ice granite, ceiling-height Zephyr hood, travertine floors, upgraded sink, Knotty Alder cabinetry and beautiful cabinet lighting. Hand-scraped real oak floors flow throughout downstairs and the dramatic staircase. Media and game rooms, built-in surround sound and included media equipment make entertaining effortless. A converted third garage bay offers a second kitchen with plumbing and electrical and can return to garage use. Approx. $30K in recent professional landscaping and exterior lighting enhances the extended covered patio, stone fireplace, TV area and spacious backyard with room for a future pool. Two tankless water heaters, two Carrier 16-SEER HVAC systems, TechShield radiant barrier and additional insulation throughout all 3 car garage enhance efficiency. Owners report historical summer electricity bills typically $118-$175 monthly. Set on a premium one-fourth-acre corner lot in prestigious 24-hour guard-gated Lexington Country with resort-style pool approx. 3 minutes away, clubhouse, fitness center, parks, playground and trails. Come see this exceptional home and fall in love!

Save
Ask
Tour
Hide
Share
Listing Snapshot
Price 
$1,466,000
Days On Site 
1 Day
Bedrooms 
5
Inside Area (SqFt) 
4,508 sqft
Total Baths 
5
Full Baths 
5
Partial Baths 
N/A
Lot Size 
0.25 Acres
Year Built 
2017
MLS® Number 
21390930
Status 
Active
Property Tax 
$17,946
HOA/Condo/Coop Fees 
$125 monthly
Sq Ft Source 
N/A
Friends & Family
Recent Activity
8 minutes agoListing updated with changes from the MLS®
yesterdayListing first seen on site
General Features
Acres 
0.25
Attached Garage 
Yes
Carport 
3
Foundation 
Slab
Garage 
Yes
Garage Spaces 
3
Green Energy Efficient 
HVACInsulation
Levels 
Two
Parking 
Additional ParkingConcreteDirect AccessDrivewayEnclosedGarageGarage Door OpenerGarage Faces SideGatedAttached
Property Sub Type 
Single Family Residence
Security 
Carbon Monoxide Detector(s)Fire AlarmGated CommunitySecurity GateSecurity GuardSecurity LightsSecurity ServiceSecurity SystemSmoke Detector(s)
Sewer 
Public Sewer
Special Circumstances 
Standard
Style 
Mediterranean
Water Source 
Public
Interior Features
Appliances 
Built-In Gas RangeDishwasherDisposalDryerGas CooktopGas OvenGas RangeGas Water HeaterMicrowaveConvection OvenDouble OvenRefrigeratorTankless Water HeaterVented Exhaust FanWasher
Cooling 
Attic FanCeiling Fan(s)Central AirElectricENERGY STAR Qualified Equipment
Fireplace 
Yes
Fireplace Features 
GasGas StarterGlass DoorsInsertLiving RoomMasonryOutsideSee RemarksStoneSee Through
Fireplaces 
2
Flooring 
CarpetHardwoodStone
Heating 
Exhaust FanFireplace InsertCentralNatural Gas
Interior 
Built-in FeaturesChandelierEat-in KitchenGranite CountersKitchen IslandOpen FloorplanPantryVaulted Ceiling(s)Walk-In Closet(s)High Speed InternetWired for SoundIn-Law Floorplan
Laundry Features 
Electric Dryer HookupGas Dryer HookupWasher Hookup
Window Features 
Bay Window(s)
Save
Ask
Tour
Hide
Share
Exterior Features
Construction Details 
StoneRadiant BarrierStucco
Exterior 
Rain GuttersLightingPrivate EntrancePrivate YardGarden
Fencing 
Back YardFencedPrivacy
Lot Features 
Corner LotLandscaped
Roof 
Spanish Tile
Windows/Doors 
Bay Window(s)
Community Features
Association Fee 
$125.0
Association Fee Frequency 
Monthly
Community Features 
PoolGatedClubhousePlayground
School District 
Frisco ISD
Financing Terms Available 
CashConventional
Schools
School District
Frisco ISD
Elementary School
Liscano
Middle School
Nelson
High School
Independence
Listing courtesy of Syeda Haque of Mersal Realty shammahaque17@gmail.com


© 2020 North Texas Real Estate Information Systems. All rights reserved. Information is deemed reliable but is not guaranteed accurate by the MLS or NTREIS. The information being provided is for the consumer’s personal, non-commercial use, and may not be reproduced, redistributed, or used for any purpose other than to identify prospective properties consumers may be interested in purchasing.
Last checked: 2026-10-01 01:20 AM CDT

Neighborhood & Commute
Source: Walkscore
Disclosure: Community information and market data powered by Constellation Data Labs. Information is deemed reliable but not guaranteed.
Save
Ask
Tour
Hide
Share

The concierge search

What are you looking for?

Tell Allison about your preferred location, budget and timing in your message. For a particular property, use Request Info on its listing page.

Connect with Allison

Open the full Contact page

Contact details

Allison Gaddy

Broker Associate · eXp Luxury
North Texas