Skip to content

Search North Texas homes

Save
Ask
Tour
Hide
Share
$524,999
2 Days On Site

10796 Astoria Drive
Frisco, TX 75035

For Sale|Single Family Residence|Active
3
Beds
3
Total Baths
2
Full Baths
1
Partial Bath
2,645
SqFt
$198
/SqFt
2006
Built
Subdivision:
Dominion At Panther Creek Ph Two
County:
Collin
Call Now: (214) 572-5290
Is this the listing for you? We can help make it yours.
(214) 572-5290
10796 Astoria Drive10796 Astoria Drive10796 Astoria Drive10796 Astoria Drive
Save
Ask
Tour
Hide
Share

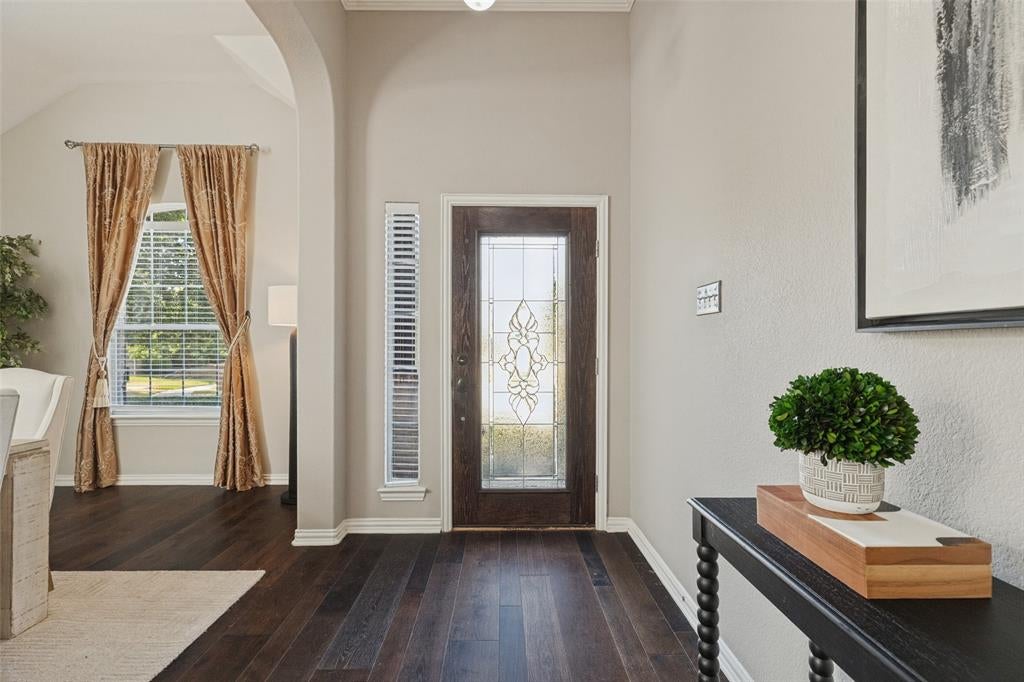
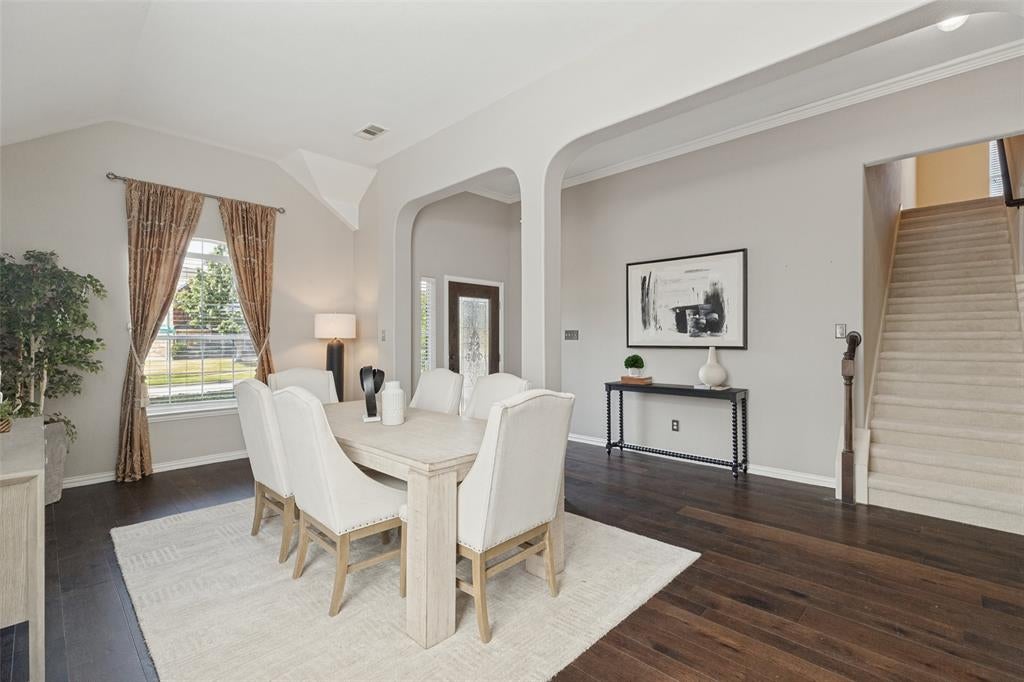
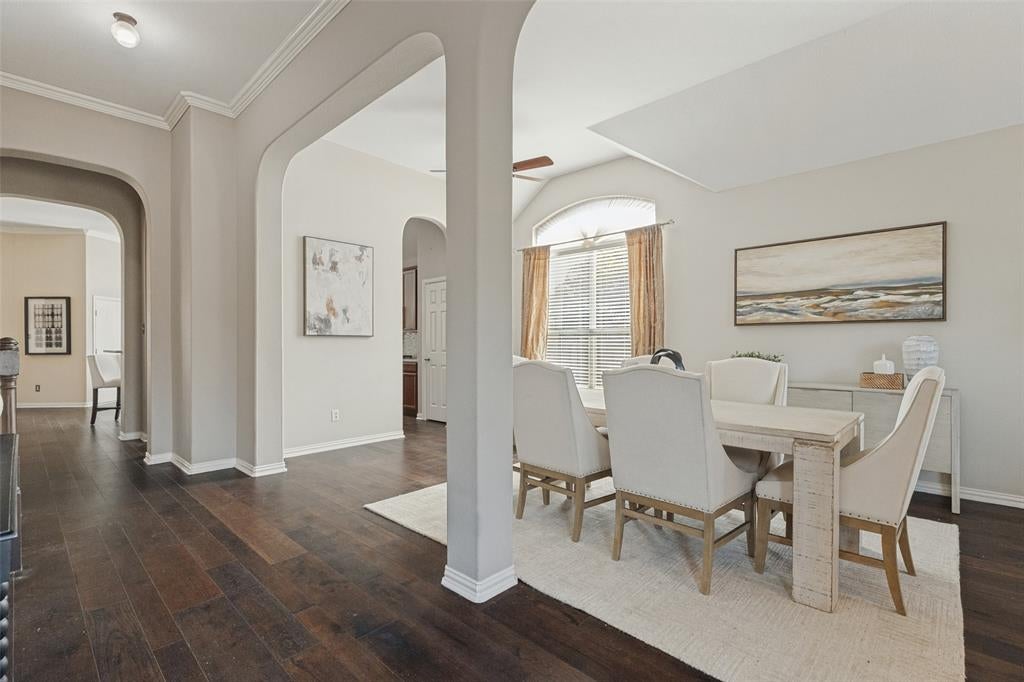
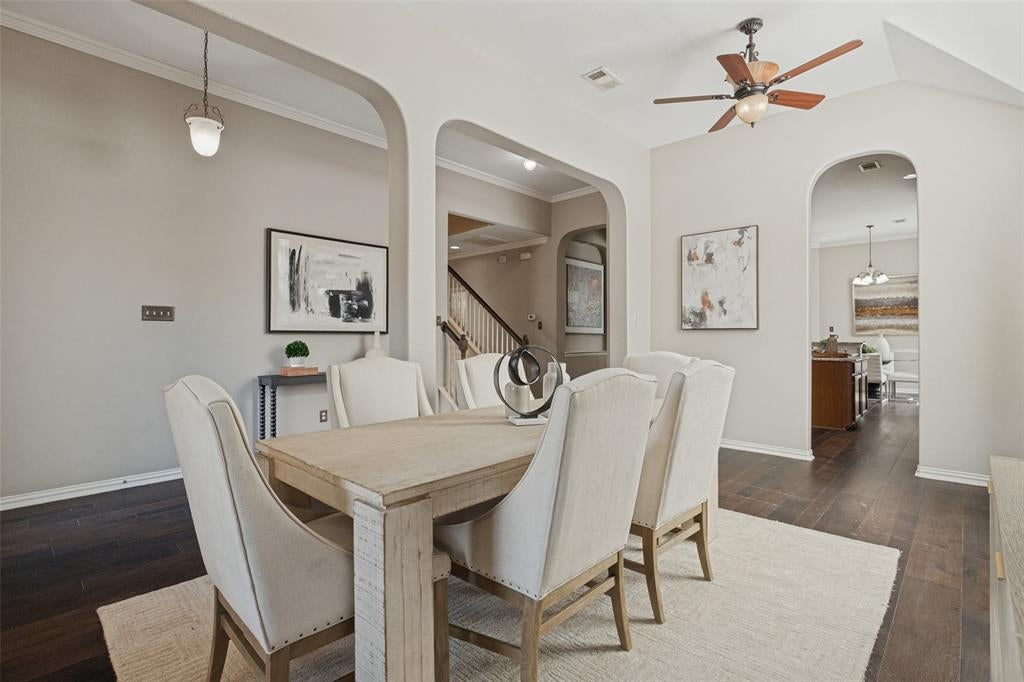
Welcome to this spacious 3-bedroom, 2.5-bath home situated on a generous pie-shaped lot in the desirable Panther Creek community in the heart of Frisco. Featuring brand-new carpet and a new HVAC system installed in July 2026, this home offers thoughtful updates and a versatile floor plan designed for today’s lifestyle. The open-concept layout is perfect for entertaining, with natural light pouring into the living spaces and creating a bright, welcoming atmosphere throughout. Four living areas provide flexibility and convenience for every lifestyle, offering plenty of room for everyday living, entertaining, working from home, a playroom, game room, or relaxing. The oversized kitchen is designed with both function and gathering in mind, featuring stainless steel appliances, an abundance of cabinetry and counter space, granite countertops, and an updated tile backsplash. Step outside to a lush, private backyard where the pie-shaped lot provides ample space to entertain, play, garden, or create your own outdoor retreat. Ideally located near shopping, dining, entertainment, parks, and major roadways, with the added benefit of highly sought-after Frisco ISD schools. With fresh updates, flexible living spaces, a spacious private lot, and a fantastic Frisco location, this home is ready for its next chapter!

Save
Ask
Tour
Hide
Share
Listing Snapshot
Price 
$524,999
Days On Site 
2 Days
Bedrooms 
3
Inside Area (SqFt) 
2,645 sqft
Total Baths 
3
Full Baths 
2
Partial Baths 
1
Lot Size 
0.24 Acres
Year Built 
2006
MLS® Number 
21384784
Status 
Active
Property Tax 
$8,918
HOA/Condo/Coop Fees 
$50 monthly
Sq Ft Source 
N/A
Friends & Family
Recent Activity
2 days agoListing updated with changes from the MLS®
2 days agoListing first seen on site
General Features
Acres 
0.24
Attached Garage 
Yes
Foundation 
Slab
Garage 
Yes
Garage Spaces 
2
Levels 
One and One Half
Parking 
Alley AccessDirect AccessDrivewayGarageGarage Door OpenerGarage Faces RearInside EntranceKitchen LevelPrivateAttached
Property Sub Type 
Single Family Residence
Security 
Fire AlarmSmoke Detector(s)
Sewer 
Public Sewer
Special Circumstances 
Standard
Style 
Traditional
Utilities 
Cable AvailableElectricity AvailableElectricity Connected
Water Source 
Public
Interior Features
Appliances 
DishwasherDisposalElectric OvenGas CooktopMicrowave
Cooling 
Ceiling Fan(s)Central Air
Fireplace 
Yes
Fireplace Features 
DecorativeGasLiving RoomWood BurningGas Log
Fireplaces 
1
Flooring 
CarpetCeramic TileWood
Heating 
CentralFireplace(s)
Interior 
Built-in FeaturesDouble VanityGranite CountersKitchen IslandOpen FloorplanPantryWalk-In Closet(s)High Speed Internet
Laundry Features 
Electric Dryer HookupWasher Hookup
Window Features 
Window Coverings
Save
Ask
Tour
Hide
Share
Exterior Features
Construction Details 
Brick
Exterior 
Rain GuttersPrivate Yard
Fencing 
Back YardFencedPrivacyWood
Lot Features 
Interior LotIrregular LotLandscapedMany TreesSubdivided
Other Structures 
Shed(s)
Patio And Porch 
Covered
Roof 
Composition
Windows/Doors 
Window Coverings
Community Features
Association Fee 
$600.0
Association Fee Frequency 
Annually
Community Features 
PoolCurbsParkPlaygroundSidewalksOther
School District 
Frisco ISD
Financing Terms Available 
CashConventionalFHAVA Loan
Schools
School District
Frisco ISD
Elementary School
Tadlock
Middle School
Maus
High School
Heritage
Listing courtesy of Stacey Leslie of EXP REALTY stacey@staceyleslie.com


© 2020 North Texas Real Estate Information Systems. All rights reserved. Information is deemed reliable but is not guaranteed accurate by the MLS or NTREIS. The information being provided is for the consumer’s personal, non-commercial use, and may not be reproduced, redistributed, or used for any purpose other than to identify prospective properties consumers may be interested in purchasing.
Last checked: 2026-10-01 01:20 AM CDT

Neighborhood & Commute
Source: Walkscore
Disclosure: Community information and market data powered by Constellation Data Labs. Information is deemed reliable but not guaranteed.
Save
Ask
Tour
Hide
Share

The concierge search

What are you looking for?

Tell Allison about your preferred location, budget and timing in your message. For a particular property, use Request Info on its listing page.

Connect with Allison

Open the full Contact page

Contact details

Allison Gaddy

Broker Associate · eXp Luxury
North Texas