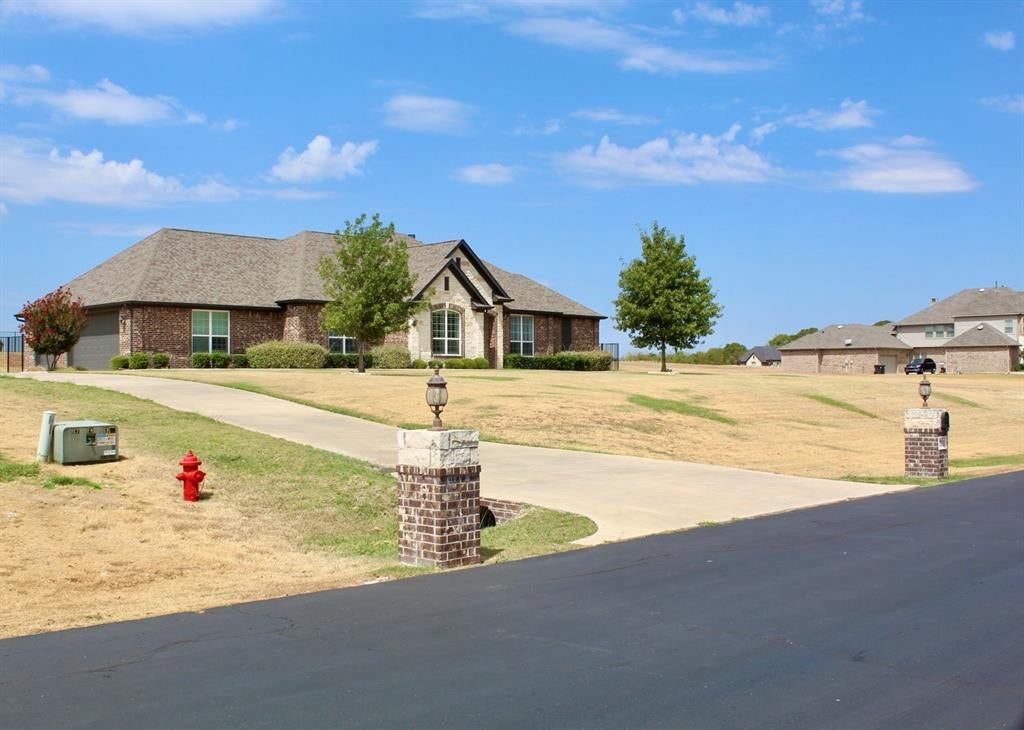
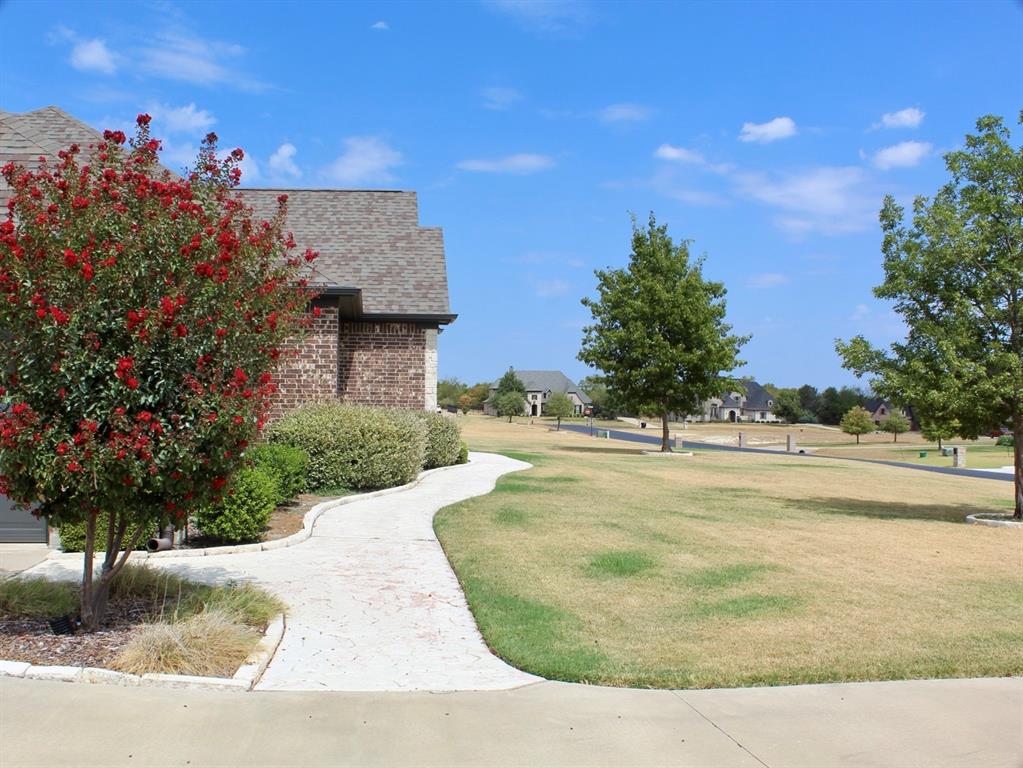
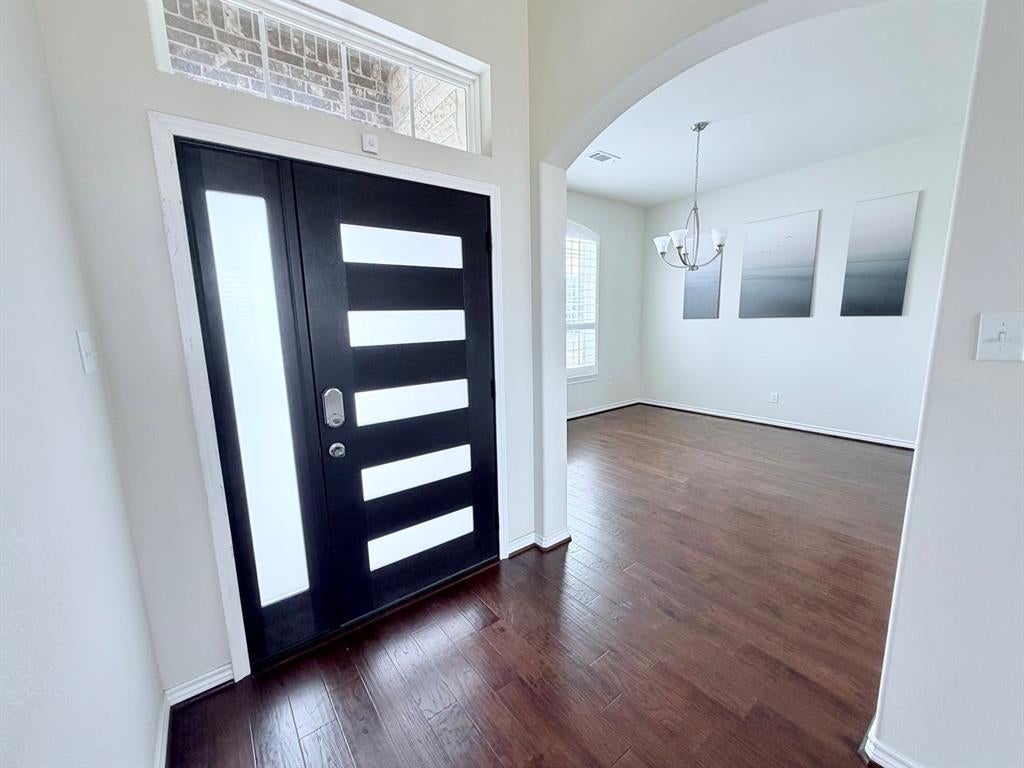
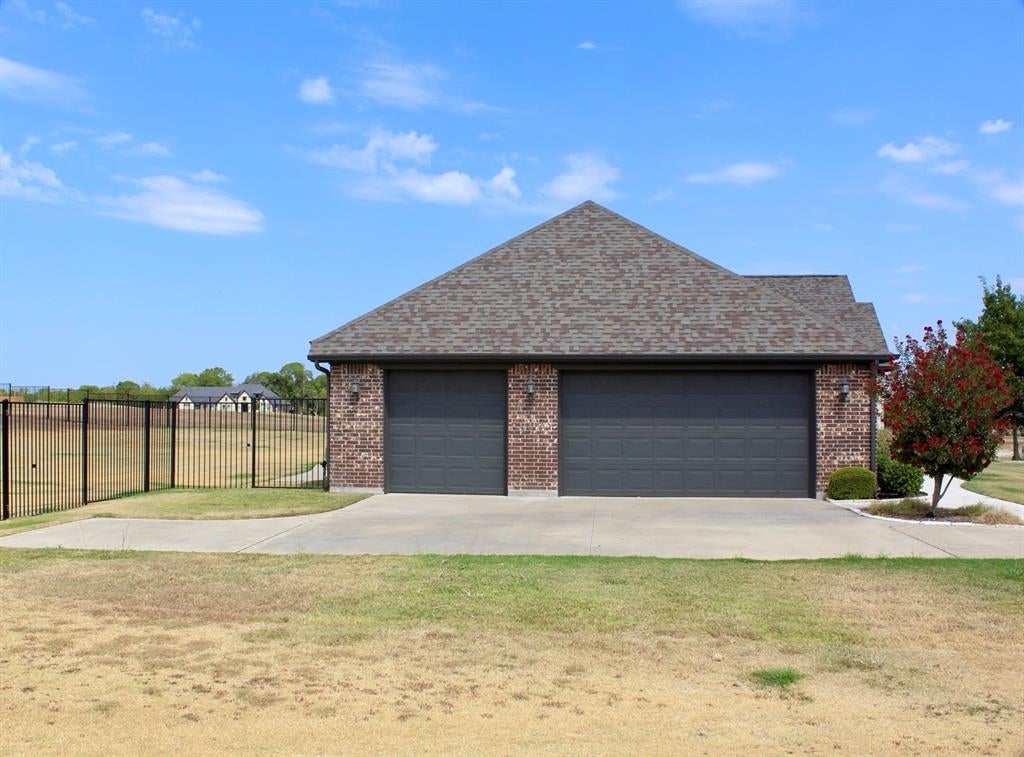
ONE-OF-A-KIND ONE-ACRE LOT IN DESIRABLE WATERSTONE ESTATES! Enjoy peaceful country living just minutes from US 380 and US 75. Beautiful custom home featuring abundant natural light, hardwood floors, plantation shutters, and elegant finishes throughout. Open-concept living area with stacked-stone fireplace flows into a gourmet kitchen with two islands, double ovens, and gas cooktop. Spacious primary suite with dual vanities, walk-in shower, and walk-in closet, plus three additional bedrooms. A rare opportunity for comfortable country living with convenient access to shopping, dining, and major highways. Financing Incentive: Buyer may receive a 1% rate discount for a 30-year loan when using the preferred lender, subject to lender approval and terms. Contact Listing Agent for details.
Save
Ask
Tour
Hide
Share
Listing Snapshot
Price
$699,000
Days On Site
27 Days
Bedrooms
4
Inside Area (SqFt)
2,436 sqft
Total Baths
3
Full Baths
2
Partial Baths
1
Lot Size
1 Acre
Year Built
2018
MLS® Number
21373069
Status
Active
Property Tax
$8,677
HOA/Condo/Coop Fees
$129.17 monthly
Sq Ft Source
N/A
Friends & Family
React
Comment
Invite
No Comments Yet
Did you know? You can invite friends and family to your search. They can join your search, rate and discuss listings with you.
Recent Activity
2 weeks ago
Listing updated with changes from the MLS®
4 weeks ago
Listing first seen on site
General Features
Acres
1
Attached Garage
Yes
Foundation
Slab
Garage
Yes
Garage Spaces
3
Levels
One
Parking
GarageGarage Door OpenerAttached
Property Sub Type
Single Family Residence
Security
Fire AlarmSecurity System
Sewer
Septic Tank
Special Circumstances
Standard
Utilities
Electricity Available
Water Source
Public
Interior Features
Appliances
Gas CooktopMicrowave
Cooling
Electric
Fireplace
Yes
Fireplace Features
GasWood Burning
Fireplaces
1
Flooring
CarpetCeramic TileWood
Heating
CentralElectric
Interior
Kitchen IslandPantrySmart Home
Window Features
ShuttersWindow Coverings
Bedroom
Dimensions – 12 x 12Level – First
Breakfast Room
Dimensions – 8 x 13Level – FirstFeatures – Eat-in Kitchen
Dining Room
Dimensions – 13 x 12Level – First
Kitchen
Dimensions – 13 x 14Level – FirstFeatures – Breakfast Bar, Eat-in Kitchen, Kitchen Island
Living Room
Dimensions – 18 x 20Level – First
Master Bedroom
Dimensions – 21 x 15Level – FirstFeatures – Walk-In Closet(s)
Save
Ask
Tour
Hide
Share
Exterior Features
Construction Details
StoneBrickStone Veneer
Pool Features
Fenced
Roof
Composition
Windows/Doors
ShuttersWindow Coverings
Community Features
Association Fee
$1550.0
Association Fee Frequency
Annually
School District
McKinney ISD
Financing Terms Available
CashConventionalFHAVA Loan
Schools
School District
McKinney ISD
Elementary School
Webb
Middle School
Johnson
High School
McKinney North
Listing courtesy of Milad Alipour of Weichert Realtors/Property Partners milada@skyviewrealtyteam.com
Tell Allison about your preferred location, budget and timing in your message. For a particular property, use Request Info on its listing page.
May we use AG Luxury analytics cookies to understand visits to this website? Your choice will not affect browsing, home search, or inquiries. Showcase IDX may use separate technology. Read our Privacy Policy.


Did you know? You can invite friends and family to your search. They can join your search, rate and discuss listings with you.