Skip to content

Search North Texas homes

Save
Ask
Tour
Hide
Share
$699,000
1 Day On Site

5013 Country Place Drive
Plano, TX 75023

For Sale|Single Family Residence|Active
4
Beds
4
Total Baths
3
Full Baths
1
Partial Bath
3,235
SqFt
$216
/SqFt
1979
Built
Subdivision:
Hunters Glen One
County:
Collin
Call Now: (214) 572-5290
Is this the listing for you? We can help make it yours.
(214) 572-5290
Upcoming Open Houses
Sun, Oct 4, 11:00 AM – 3:00 PM
5013 Country Place Drive5013 Country Place Drive5013 Country Place Drive5013 Country Place Drive
Save
Ask
Tour
Hide
Share

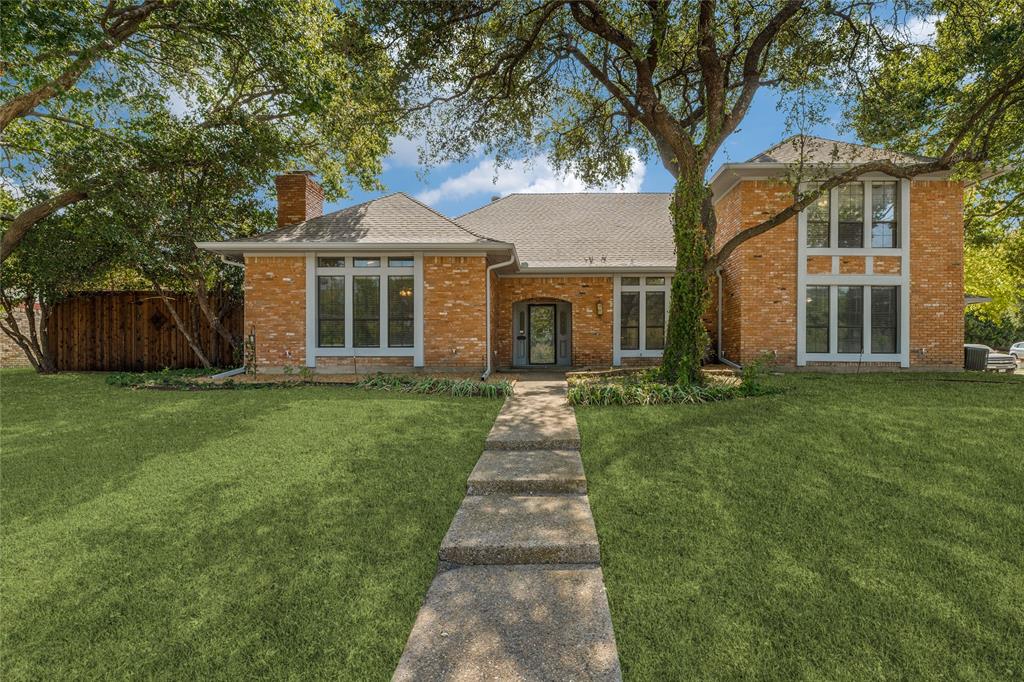
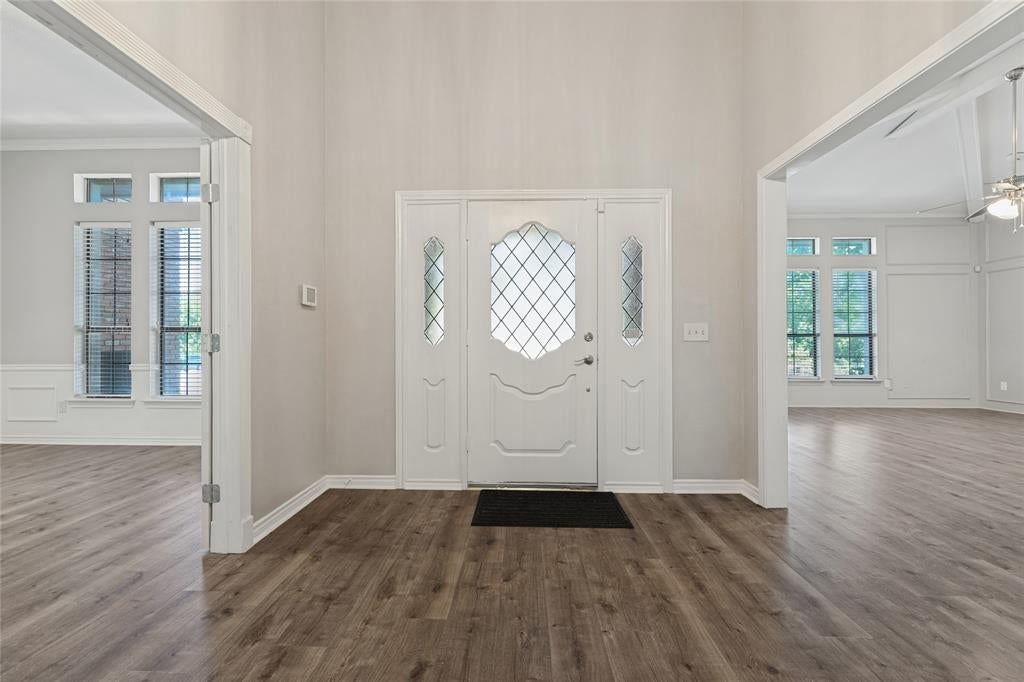
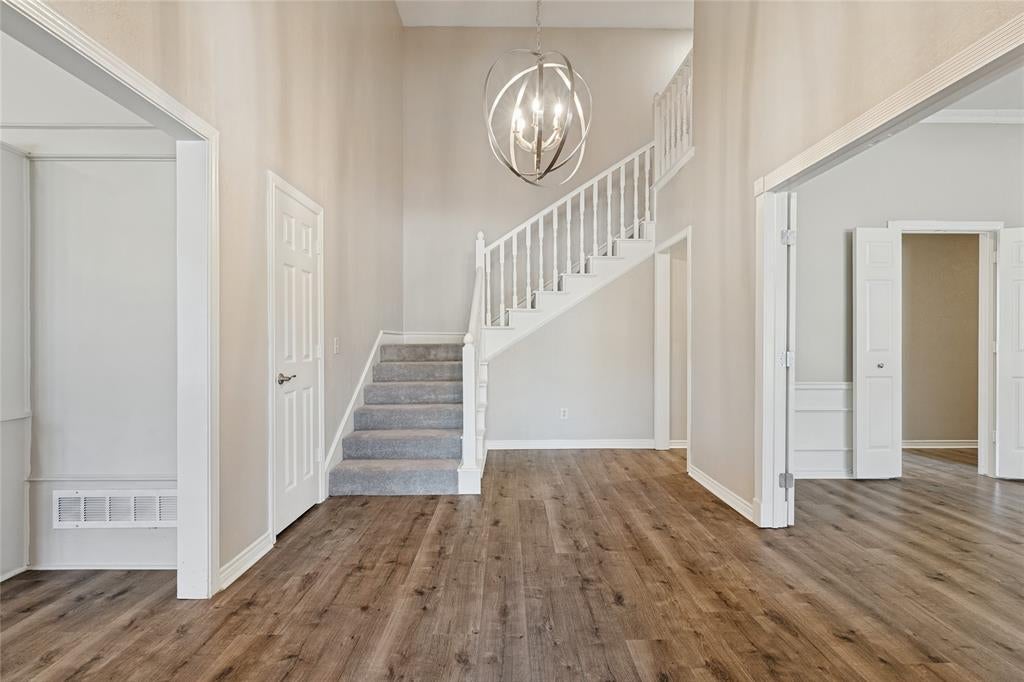
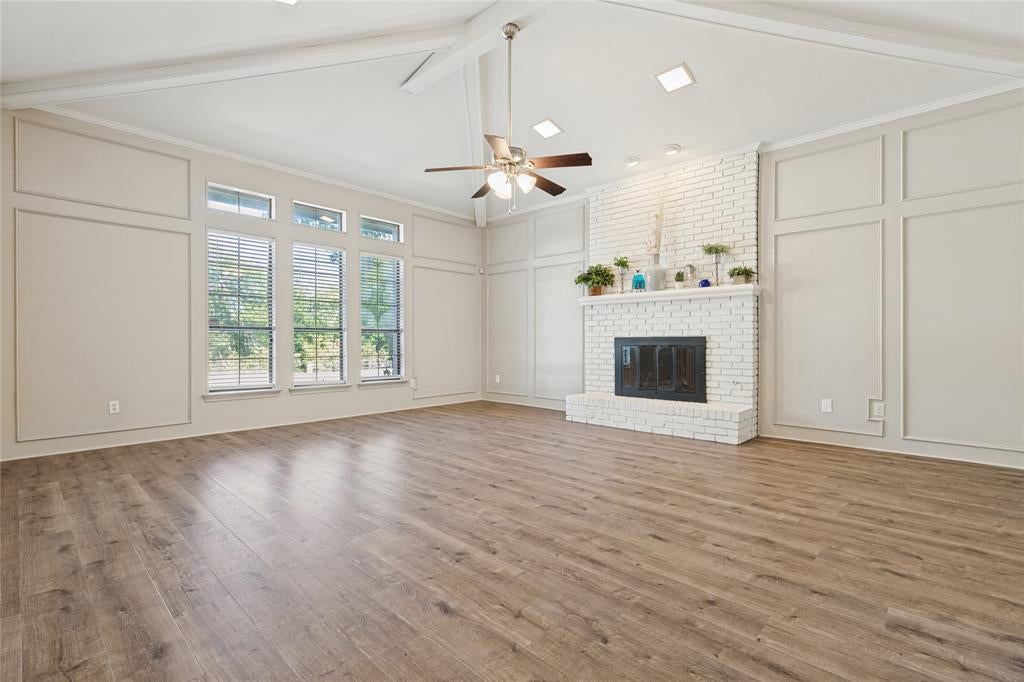
Welcome Home! NO HOA! This classic brick two-story sits on an oversized, tree-shaded corner lot facing the Chisholm Trail greenbelt, creek, & park system. Mature trees frame the walkway to a covered arched porch with leaded-glass front door. Step inside to a soaring entry with chandelier, & open staircase. Two living & two dining areas give everyone room to gather or spread out. Wainscoting & picture-frame trim add character throughout. Wood-look LVP floors, carpeting, and fresh neutral paint make it move-in ready. The vaulted living room boasts huge windows, exposed beams, a gas-lit brick fireplace, & built-in hutch. The formal dining room glows with light from tall windows. Host holiday dinners here, or use it as a large office. The kitchen will inspire any cook. Enjoy granite counters, a breakfast bar, subway tile, & under-cabinet lighting. Stainless appliances & a large walk-in pantry complete the space. The sunny breakfast room adds a tray ceiling, exposed beams, & pantry. The downstairs primary suite is a true retreat. It offers double walk-in closets, dual vanities, & garden tub, & a custom tiled walk-in shower with bench & niches. The main hallway offers a stylish half bath & three storage closets. The airy laundry room has a sink, plenty of cabinets, & space for a freezer. Upstairs, a 2nd suite primary has its own bath & custom tiled shower. Two more large bedrooms share a Jack-&-Jill bath. Out back, summer belongs to the sparkling pool and spa. Relax on the covered patio! A new cedar privacy fence & sprinkler system complete the yard. Enjoy 10 miles of walking paths at Chisholm Trail, follow the creek, & enjoy Big Lake Park for canoeing, kayaking & a stocked lake for fishing! WORK HAS BEEN DONE! THE FOUNDATION HAS BEEN LEVELED, OLD CAST IRON PLUMBING SYSTEM REPLACED, NEW CLEAN OUTS, HVAC UNITS HAVE BEEN REPLACED, NEW ROOFLINE SOFFITS, FACIA & GUTTERING! Home has a rear-entry 2-car attached garage with alley access. MAKE THIS HOME YOURS TODAY!

Save
Ask
Tour
Hide
Share
Listing Snapshot
Price 
$699,000
Days On Site 
1 Day
Bedrooms 
4
Inside Area (SqFt) 
3,235 sqft
Total Baths 
4
Full Baths 
3
Partial Baths 
1
Lot Size 
0.29 Acres
Year Built 
1979
MLS® Number 
21363409
Status 
Active
Property Tax 
$8,692
HOA/Condo/Coop Fees 
N/A
Sq Ft Source 
N/A
Friends & Family
Recent Activity
yesterdayListing updated with changes from the MLS®
yesterdayListing first seen on site
General Features
Acres 
0.29
Attached Garage 
Yes
Foundation 
Slab
Garage 
Yes
Garage Spaces 
2
Levels 
Two
Parking 
GarageGarage Door OpenerGarage Faces RearOn StreetAttached
Property Sub Type 
Single Family Residence
Sewer 
Public Sewer
Special Circumstances 
Standard
Style 
Traditional
Utilities 
Cable Available
Water Source 
Public
Interior Features
Appliances 
DishwasherDisposalElectric CooktopElectric OvenElectric Water HeaterMicrowave
Cooling 
Central AirElectricMulti Units
Fireplace 
Yes
Fireplace Features 
Gas StarterLiving Room
Fireplaces 
1
Flooring 
CarpetVinyl
Heating 
ElectricENERGY STAR Qualified EquipmentNatural Gas
Interior 
Built-in FeaturesCedar Closet(s)ChandelierDouble VanityDry BarEat-in KitchenGranite CountersKitchen IslandNatural WoodworkOtherPantryVaulted Ceiling(s)Walk-In Closet(s)Wired for DataHigh Speed Internet
Laundry Features 
Electric Dryer HookupWasher Hookup
Spa 
Yes
Window Features 
Window Coverings
Bath-Full 
Dimensions – 13 x 10Level – Second
Bath-Half 
Dimensions – 5 x 6Level – First
Bedroom 
Dimensions – 11 x 14Level – SecondFeatures – Ceiling Fan(s)
Bedroom-2nd Primary 
Dimensions – 12 x 12Level – SecondFeatures – Ceiling Fan(s)
Breakfast Room 
Dimensions – 11 x 10Level – FirstFeatures – Ceiling Fan(s), Pantry
Dining Room 
Dimensions – 15 x 12Level – First
Family Room 
Dimensions – 18 x 15Level – FirstFeatures – Ceiling Fan(s)
Kitchen 
Dimensions – 15 x 13Level – FirstFeatures – Breakfast Bar, Ceiling Fan(s), Pantry
Living Room 
Dimensions – 20 x 19Level – FirstFeatures – Ceiling Fan(s)
Master Bathroom 
Dimensions – 28 x 31Level – First
Master Bedroom 
Dimensions – 17 x 18Level – FirstFeatures – Ceiling Fan(s), Walk-In Closet(s)
Utility Room 
Dimensions – 9 x 7Level – First
Save
Ask
Tour
Hide
Share
Exterior Features
Construction Details 
BrickFrame
Exterior 
Fire PitRain GuttersLightingPrivate Yard
Fencing 
PerimeterPrivacyWood
Lot Features 
Corner LotMany TreesSubdivided
Patio And Porch 
CoveredFront PorchRear Porch
Pool Features 
FencedGuniteIn GroundOutdoor PoolPool/Spa ComboOther
Roof 
Composition
Spa 
Yes
View 
Park/Greenbelt
Waterview 
Park/Greenbelt
Windows/Doors 
Window Coverings
Community Features
School District 
Plano ISD
Financing Terms Available 
CashConventionalFHA
Schools
School District
Plano ISD
Elementary School
Christie
Middle School
Schimelpfenig
High School
Clark
Listing courtesy of Margaret Oden of The Robinson Team margieodentx@gmail.com


© 2020 North Texas Real Estate Information Systems. All rights reserved. Information is deemed reliable but is not guaranteed accurate by the MLS or NTREIS. The information being provided is for the consumer’s personal, non-commercial use, and may not be reproduced, redistributed, or used for any purpose other than to identify prospective properties consumers may be interested in purchasing.
Last checked: 2026-10-01 01:15 AM CDT

Neighborhood & Commute
Source: Walkscore
Disclosure: Community information and market data powered by Constellation Data Labs. Information is deemed reliable but not guaranteed.
Save
Ask
Tour
Hide
Share

The concierge search

What are you looking for?

Tell Allison about your preferred location, budget and timing in your message. For a particular property, use Request Info on its listing page.

Connect with Allison

Open the full Contact page

Contact details

Allison Gaddy

Broker Associate · eXp Luxury
North Texas