Skip to content

Search North Texas homes

Save
Ask
Tour
Hide
Share
$649,000
76 Days On Site

8109 Tramore
The Colony, TX 75056

Single Family Residence|Pending
2
Beds
3
Total Baths
2
Full Baths
1
Partial Bath
2,443
SqFt
$266
/SqFt
2017
Built
Subdivision:
Waterford Point Ph 1
County:
Denton
Call Now: (214) 572-5290
Is this the listing for you? We can help make it yours.
(214) 572-5290
8109 Tramore8109 Tramore8109 Tramore8109 Tramore
Save
Ask
Tour
Hide
Share

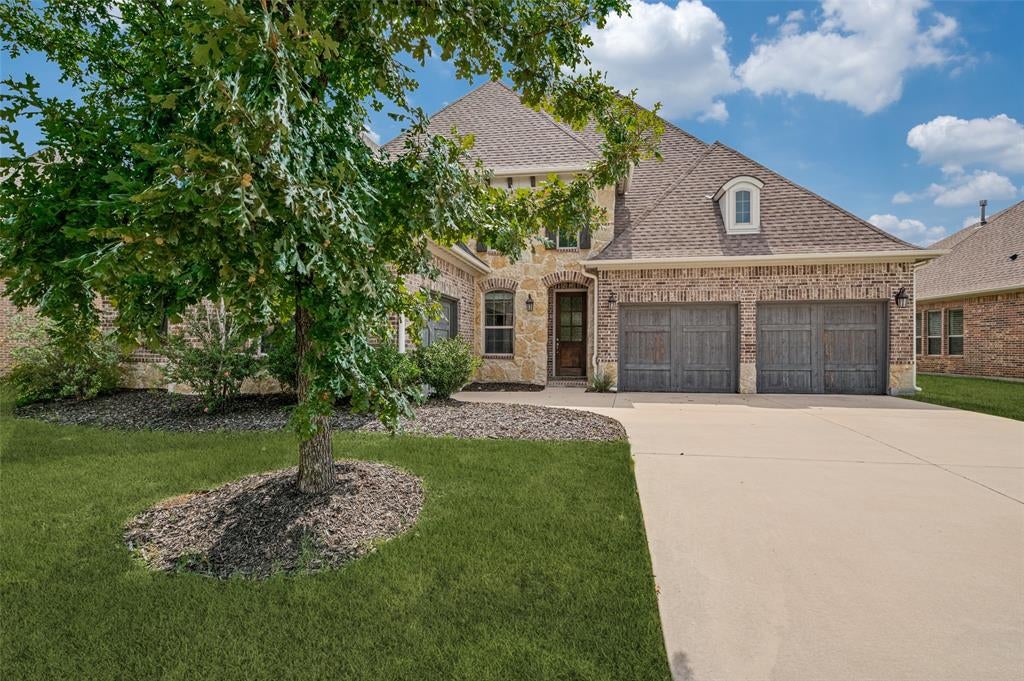
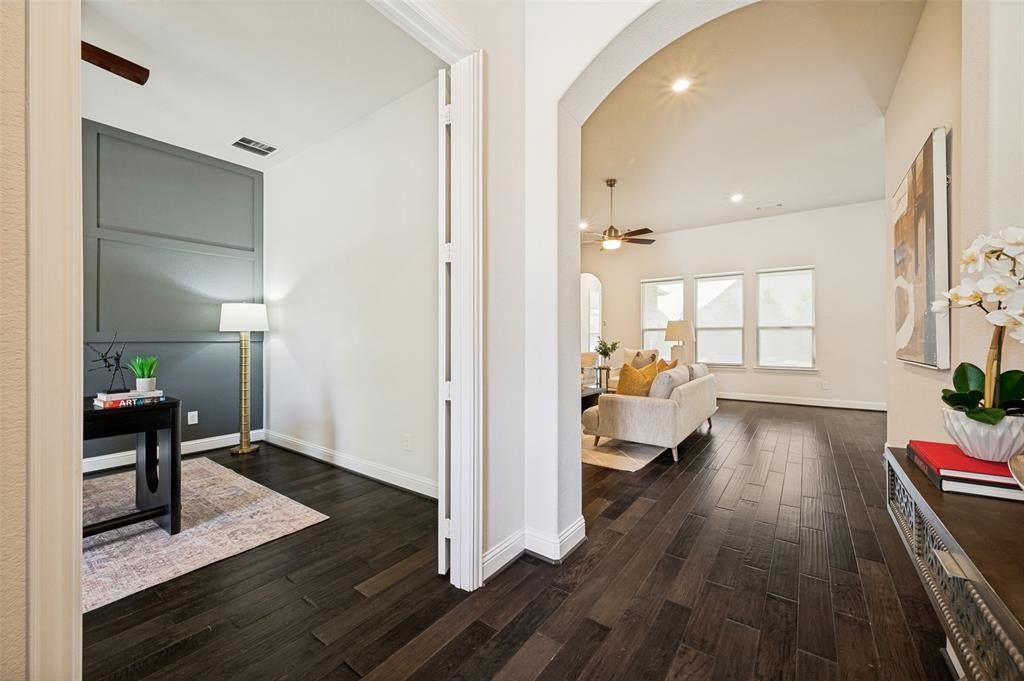
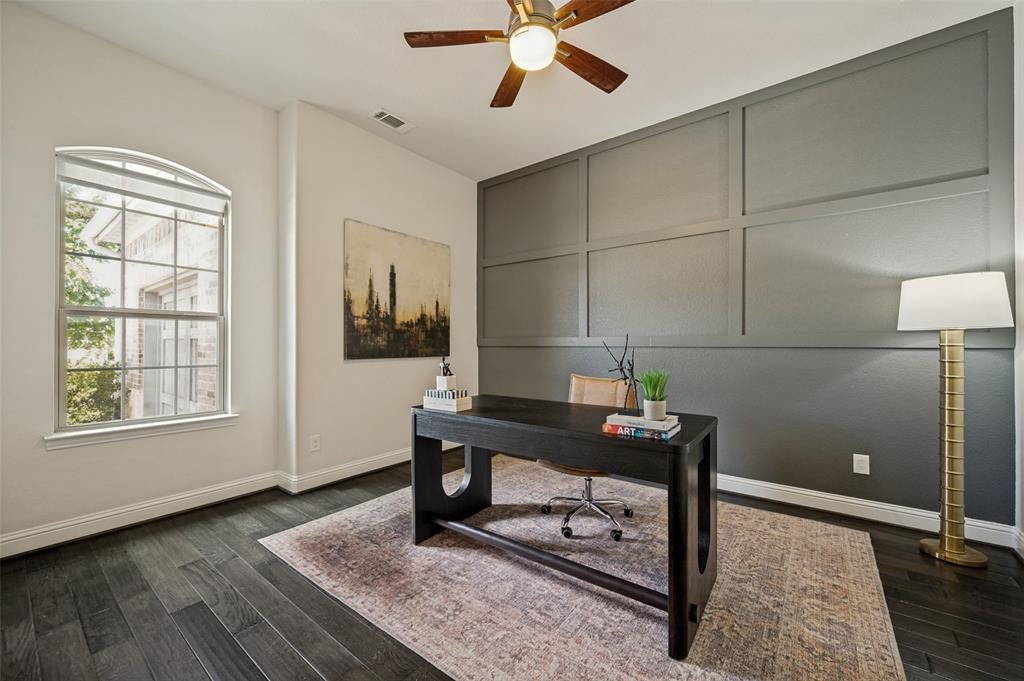
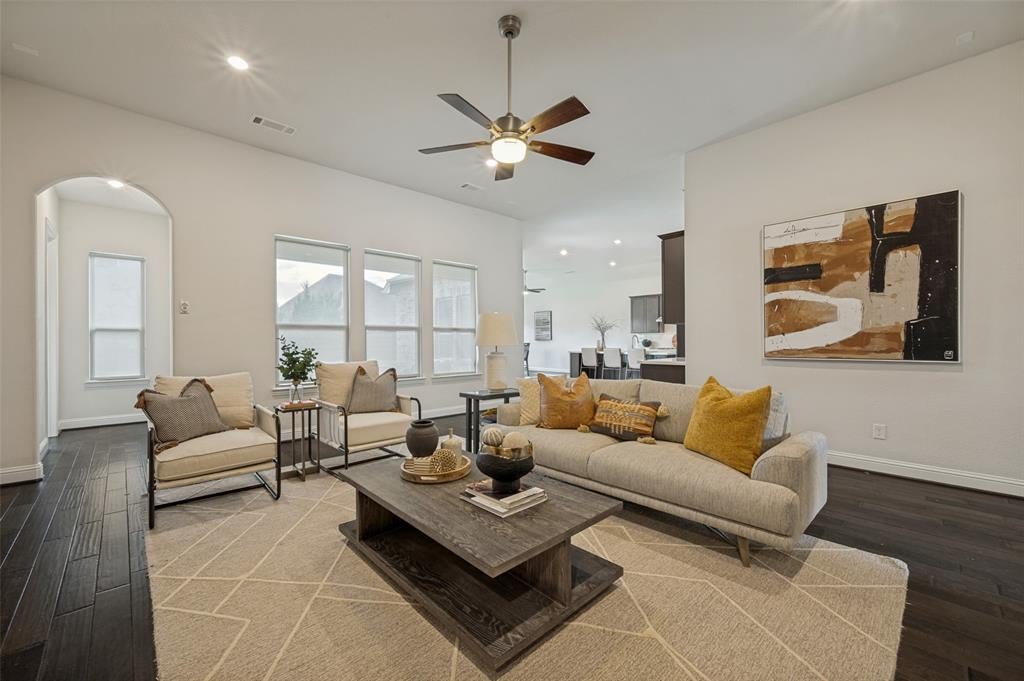
Welcome to this stunning, single-story home in the Waterford resort community of The Tribute. Showcasing the popular Del Mar floor plan, this exceptional residence offers outstanding curb appeal with a beautiful brick and stone elevation, manicured landscaping, and a desirable 3-car swing garage. Step inside to discover rich hardwood floors and an inviting open-concept layout designed for both comfortable everyday living and effortless entertaining. Just off the entry, a dedicated office with custom accent wall provides the perfect work-from-home space or optional third bedroom. The spacious family room serves as the heart of the home, featuring a dramatic floor-to-ceiling stone fireplace, custom media wall and abundant natural light. The chef-inspired kitchen is equipped with a large quartz island with seating, stainless steel appliances, oversized pantry and expansive counter space. The adjoining dining area and breakfast nook are surrounded by windows, creating a bright and welcoming atmosphere. The primary suite is a true retreat, offering hardwood flooring, a designer accent wall, and peaceful backyard views. The luxurious ensuite bath features dual vanities, quartz countertops, abundant storage, a spacious Baja-style walk-in shower, and a large walk-in closet. Step outside to enjoy the covered patio and oversized backyard, offering endless possibilities for outdoor living, gardening, play space, or creating your dream pool and backyard oasis. Living in Waterford means enjoying an unmatched resort-style lifestyle. Residents have exclusive access to an impressive amenity center featuring an infinity-edge pool overlooking Lake Lewisville, pickleball courts, fitness center, clubhouse, lifestyle director, splash park, playground, and scenic gathering areas with breathtaking lake views. The Tribute also offers miles of shoreline hiking and biking trails, parks, community events, and two award-winning golf courses, creating a truly exceptional living experience.

Save
Ask
Tour
Hide
Share
Listing Snapshot
Price 
$649,000
Days On Site 
76 Days
Bedrooms 
2
Inside Area (SqFt) 
2,443 sqft
Total Baths 
3
Full Baths 
2
Partial Baths 
1
Lot Size 
0.24 Acres
Year Built 
2017
MLS® Number 
21331676
Status 
Pending
Property Tax 
$11,629
HOA/Condo/Coop Fees 
$1,237 Semi-Annually
Sq Ft Source 
N/A
Friends & Family
Recent Activity
2 weeks agoListing updated with changes from the MLS®
2 weeks agoStatus changed to Pending
2 months agoPrice changed to $649,000
3 months agoListing first seen on site
General Features
Acres 
0.24
Attached Garage 
Yes
Foundation 
Slab
Garage 
Yes
Garage Spaces 
3
Levels 
One
Parking 
DrivewayGarageGarage Faces FrontAttached
Property Sub Type 
Single Family Residence
Security 
Fire AlarmFire Sprinkler SystemSecurity SystemSmoke Detector(s)
Sewer 
Public Sewer
Special Circumstances 
Standard
Style 
Traditional
Water Source 
Public
Interior Features
Appliances 
DishwasherDisposalElectric OvenGas CooktopMicrowaveTankless Water HeaterVented Exhaust Fan
Cooling 
Central AirElectric
Fireplace 
Yes
Fireplace Features 
GasGas StarterStoneGas Log
Fireplaces 
1
Flooring 
Ceramic TileWood
Heating 
Exhaust FanCentralElectric
Interior 
Kitchen IslandPantryVaulted Ceiling(s)High Speed Internet
Window Features 
Window Coverings
Bedroom 
Dimensions – 13 x 17Level – FirstFeatures – Walk-In Closet(s)
Dining Room 
Dimensions – 14 x 20Level – First
Kitchen 
Dimensions – 13 x 15Level – FirstFeatures – Breakfast Bar, Kitchen Island, Pantry
Living Room 
Dimensions – 13 x 21Level – First
Master Bedroom 
Dimensions – 14 x 17Level – FirstFeatures – Walk-In Closet(s)
Office 
Dimensions – 12 x 14Level – First
Utility Room 
Dimensions – 6 x 11Level – First
Save
Ask
Tour
Hide
Share
Exterior Features
Construction Details 
BrickStone
Exterior 
Rain GuttersPrivate Yard
Fencing 
Back YardPrivacyWood
Lot Features 
Few TreesInterior LotLandscapedSubdivided
Patio And Porch 
Rear Porch
Roof 
Composition
Waterfront Features 
Lake Privileges
Windows/Doors 
Window Coverings
Community Features
Association Fee 
$1237.0
Association Fee Frequency 
Semi-Annually
Community Features 
PoolClubhouseCurbsFishingFitness CenterGolfLakePlaygroundRestaurantSidewalksOther
School District 
Little Elm ISD
Financing Terms Available 
CashConventionalFHAVA Loan
Schools
School District
Little Elm ISD
Elementary School
Prestwick
Middle School
Lowell Strike
High School
Little Elm
Listing courtesy of Stacey Leslie of EXP REALTY stacey@staceyleslie.com


© 2020 North Texas Real Estate Information Systems. All rights reserved. Information is deemed reliable but is not guaranteed accurate by the MLS or NTREIS. The information being provided is for the consumer’s personal, non-commercial use, and may not be reproduced, redistributed, or used for any purpose other than to identify prospective properties consumers may be interested in purchasing.
Last checked: 2026-10-01 01:15 AM CDT

Neighborhood & Commute
Source: Walkscore
Disclosure: Community information and market data powered by Constellation Data Labs. Information is deemed reliable but not guaranteed.
Save
Ask
Tour
Hide
Share

The concierge search

What are you looking for?

Tell Allison about your preferred location, budget and timing in your message. For a particular property, use Request Info on its listing page.

Connect with Allison

Open the full Contact page

Contact details

Allison Gaddy

Broker Associate · eXp Luxury
North Texas