Skip to content

Search North Texas homes

Save
Ask
Tour
Hide
Share
$985,000
68 Days On Site

3313 Lochside
The Colony, TX 75056

For Sale|Single Family Residence|Active Under Contract
5
Beds
6
Total Baths
5
Full Baths
1
Partial Bath
5,142
SqFt
$192
/SqFt
2008
Built
Subdivision:
The Glen At Tribute Ph 1
County:
Denton
Call Now: (214) 572-5290
Is this the listing for you? We can help make it yours.
(214) 572-5290
3313 Lochside3313 Lochside3313 Lochside3313 Lochside
Save
Ask
Tour
Hide
Share

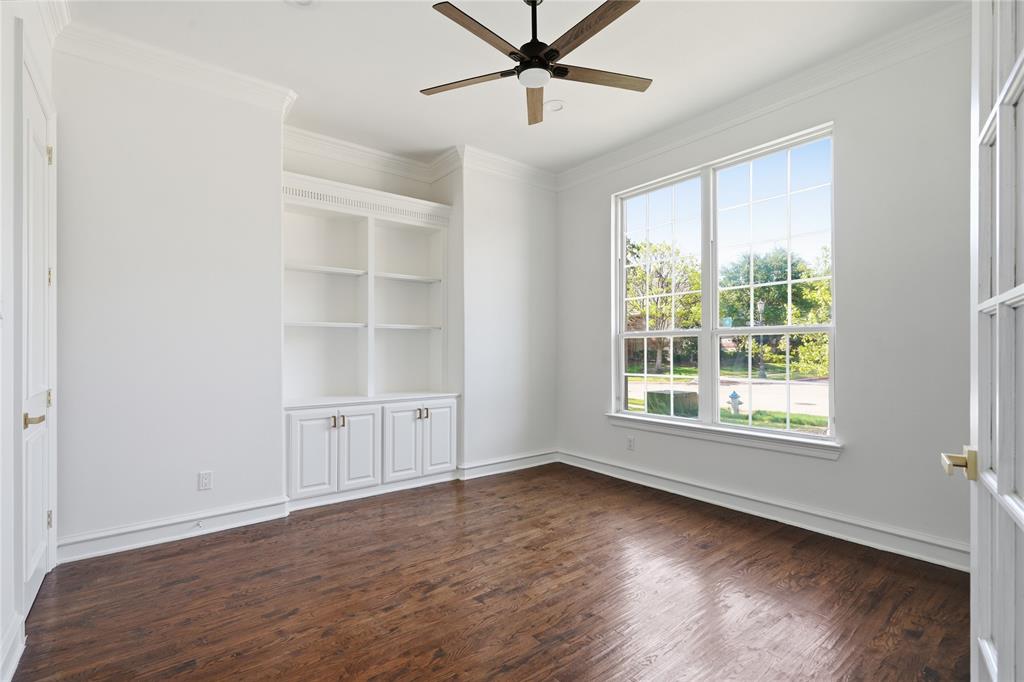
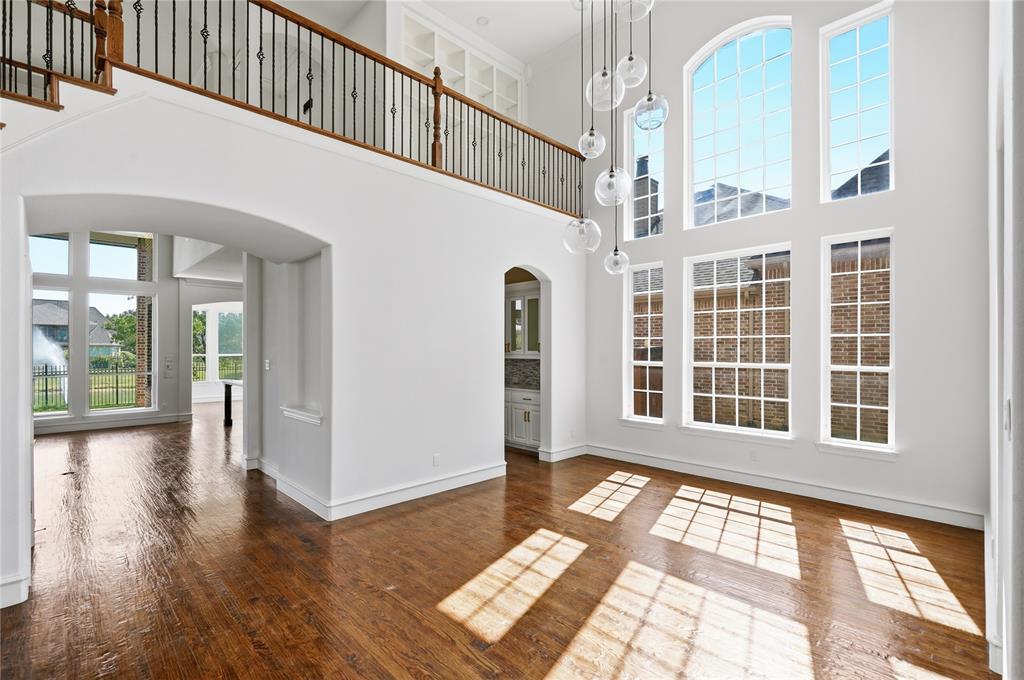
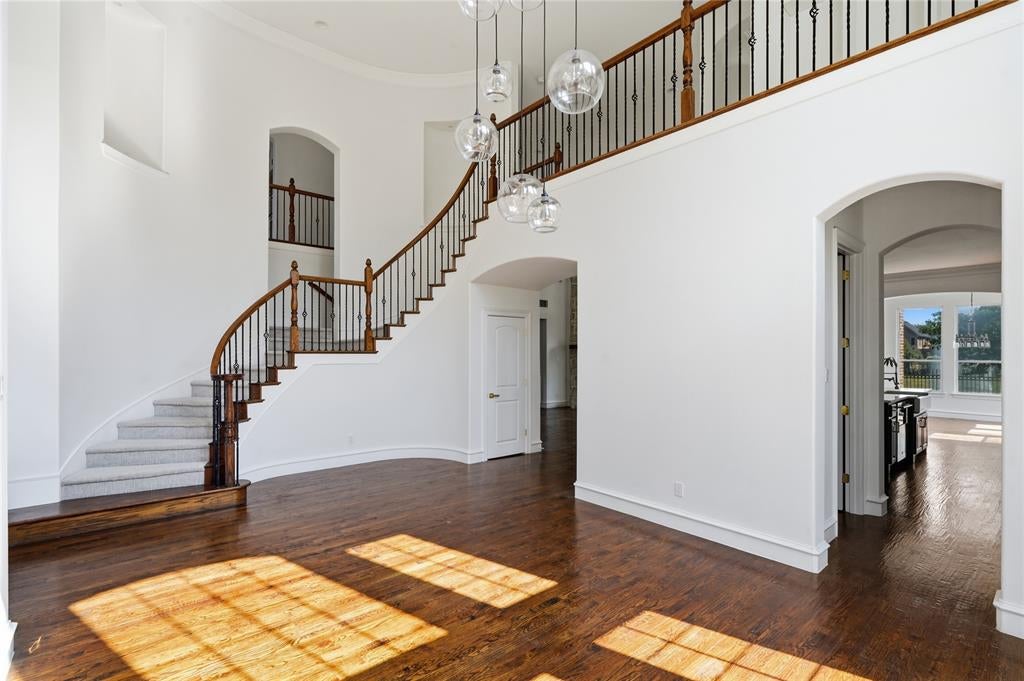
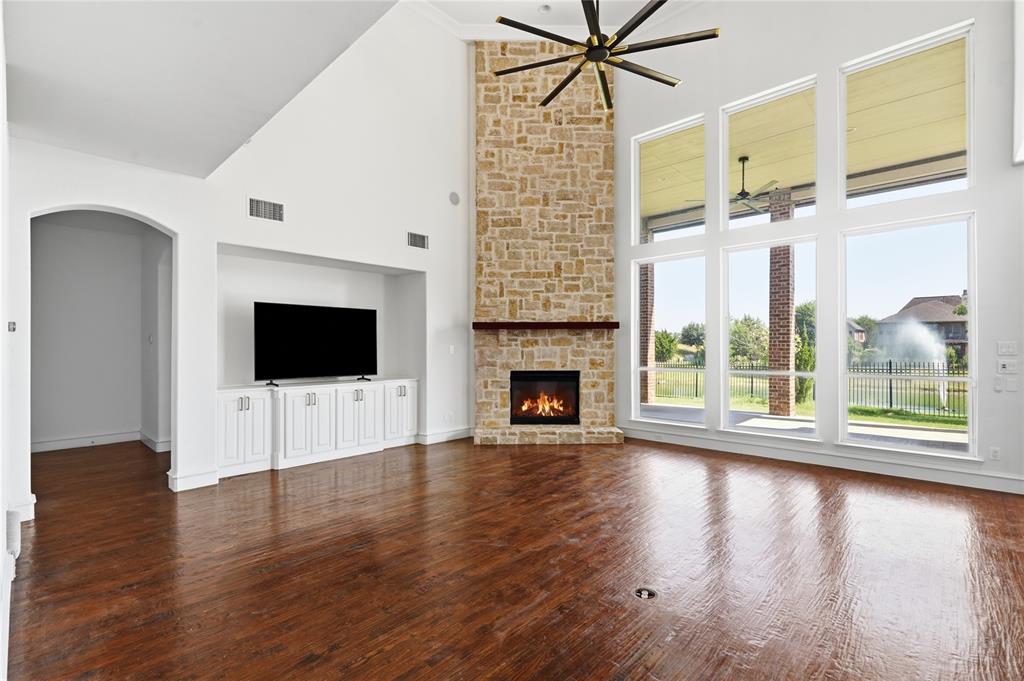
Custom home backing to a tranquil pond with fountain views in the coveted Glen section of The Tribute — a premier lakeside, golf, and resort-style community. Open-concept layout features a chef's kitchen, 2 bedrooms down, and a vaulted living room with skylights, oversized windows, and a soaring gas-start stone fireplace. Formal dining room boasts a wine cellar and a soaring two story chandelier. A double staircase serves as a grand focal point. Custom built-ins in office, epoxy garage floors, and zoned water manifold system. Covered back patio with remote-controlled shades for seamless indoor-outdoor living. Upstairs offers media room, game room, wet bar, and 3 spacious bedrooms each with private, newly remodeled en-suite baths. Custom storage in pantry and primary closet. New roof, hardwood flooring, carpet, and full interior paint. A rare opportunity to own one of the community's most exceptional homes.

Save
Ask
Tour
Hide
Share
Listing Snapshot
Price 
$985,000
Days On Site 
68 Days
Bedrooms 
5
Inside Area (SqFt) 
5,142 sqft
Total Baths 
6
Full Baths 
5
Partial Baths 
1
Lot Size 
0.23 Acres
Year Built 
2008
MLS® Number 
21330746
Status 
Active Under Contract
Property Tax 
N/A
HOA/Condo/Coop Fees 
$726 Semi-Annually
Sq Ft Source 
N/A
Friends & Family
Recent Activity
yesterdayListing updated with changes from the MLS®
3 days agoStatus changed to Active Under Contract
2 months agoListing first seen on site
General Features
Acres 
0.23
Attached Garage 
Yes
Foundation 
Slab
Garage 
Yes
Garage Spaces 
3
Levels 
Two
Parking 
OversizedAttached
Property Sub Type 
Single Family Residence
Security 
Fire AlarmSecurity SystemSmoke Detector(s)
Special Circumstances 
Standard
Style 
English
Utilities 
Cable Available
Interior Features
Appliances 
Electric OvenGas Cooktop
Cooling 
Central Air
Fireplace 
Yes
Fireplace Features 
Glass DoorsOutside
Fireplaces 
1
Heating 
Central
Interior 
Built-in FeaturesCathedral Ceiling(s)ChandelierDouble VanityEat-in KitchenGranite CountersKitchen IslandOpen FloorplanPantryVaulted Ceiling(s)Walk-In Closet(s)Wet BarHigh Speed InternetWired for Sound
Laundry Features 
Electric Dryer Hookup
Bath-Half 
Dimensions – 5 x 5Level – First
Bedroom 
Dimensions – 12 x 11Level – SecondFeatures – Ceiling Fan(s)
Bonus Room 
Dimensions – 20 x 15Level – Second
Kitchen 
Dimensions – 18 x 12Level – First
Living Room 
Dimensions – 0 x 0Level – First
Master Bathroom 
Dimensions – 15 x 12Level – First
Master Bedroom 
Dimensions – 21 x 14Level – FirstFeatures – Cedar Closet(s), Walk-In Closet(s)
Media Room 
Dimensions – 15 x 15Level – First
Utility Room 
Dimensions – 9 x 8Level – First
Save
Ask
Tour
Hide
Share
Exterior Features
Construction Details 
StoneBrickStone Veneer
Fencing 
WoodWrought Iron
Patio And Porch 
CoveredRear Porch
Roof 
Composition
View 
Water
Waterview 
Water
Community Features
Association Fee 
$726.0
Association Fee Frequency 
Semi-Annually
Community Features 
Park
School District 
Little Elm ISD
Financing Terms Available 
CashConventionalFHAVA Loan
Schools
School District
Little Elm ISD
Elementary School
Prestwick
Middle School
Lowell Strike
High School
Little Elm
Listing courtesy of Steven Davis of Burt Ladner Real Estate LLC sdavissa@gmail.com


© 2020 North Texas Real Estate Information Systems. All rights reserved. Information is deemed reliable but is not guaranteed accurate by the MLS or NTREIS. The information being provided is for the consumer’s personal, non-commercial use, and may not be reproduced, redistributed, or used for any purpose other than to identify prospective properties consumers may be interested in purchasing.
Last checked: 2026-10-01 01:15 AM CDT

Neighborhood & Commute
Source: Walkscore
Disclosure: Community information and market data powered by Constellation Data Labs. Information is deemed reliable but not guaranteed.
Save
Ask
Tour
Hide
Share

The concierge search

What are you looking for?

Tell Allison about your preferred location, budget and timing in your message. For a particular property, use Request Info on its listing page.

Connect with Allison

Open the full Contact page

Contact details

Allison Gaddy

Broker Associate · eXp Luxury
North Texas