Skip to content

Search North Texas homes

Save
Ask
Tour
Hide
Share
$1,190,000
96 Days On Site

3920 Briar Tree Lane
Frisco, TX 75034

For Sale|Single Family Residence|Active
5
Beds
5
Total Baths
4
Full Baths
1
Partial Bath
4,841
SqFt
$246
/SqFt
2012
Built
Subdivision:
Park Place Estates Ph1
County:
Denton
Call Now: (214) 572-5290
Is this the listing for you? We can help make it yours.
(214) 572-5290
Upcoming Open Houses
Sat, Oct 3, 1:00 PM – 2:00 PM
3920 Briar Tree Lane3920 Briar Tree Lane3920 Briar Tree Lane3920 Briar Tree Lane
Save
Ask
Tour
Hide
Share

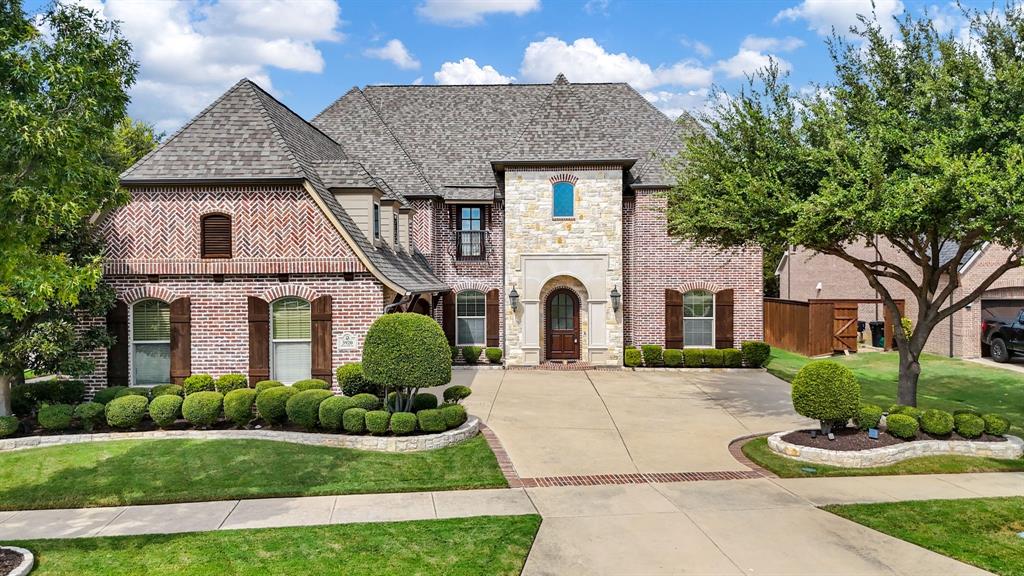
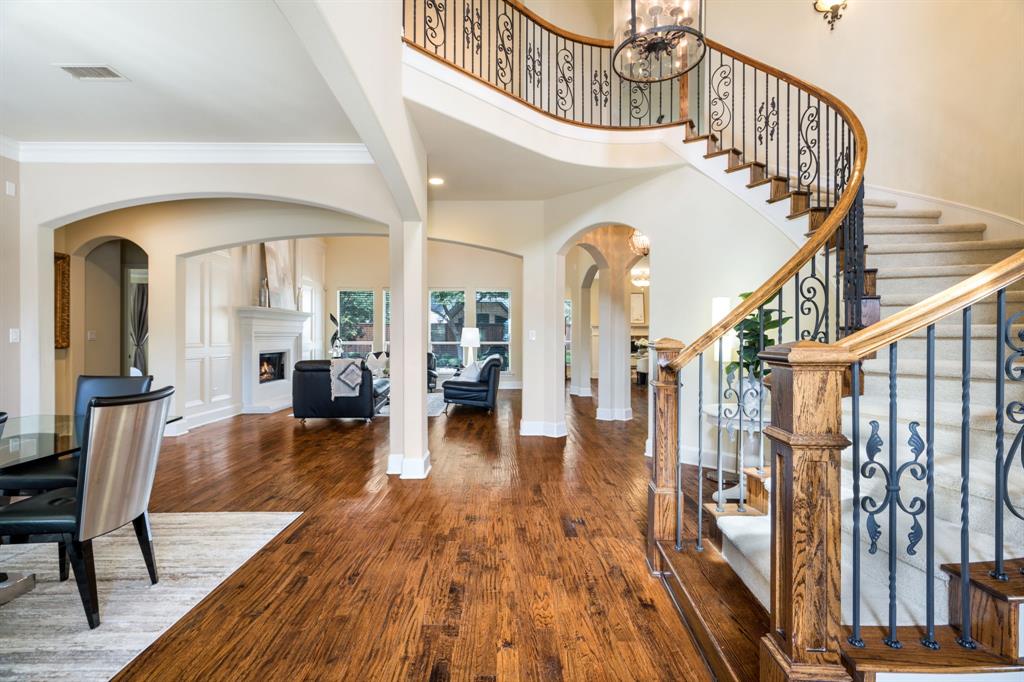
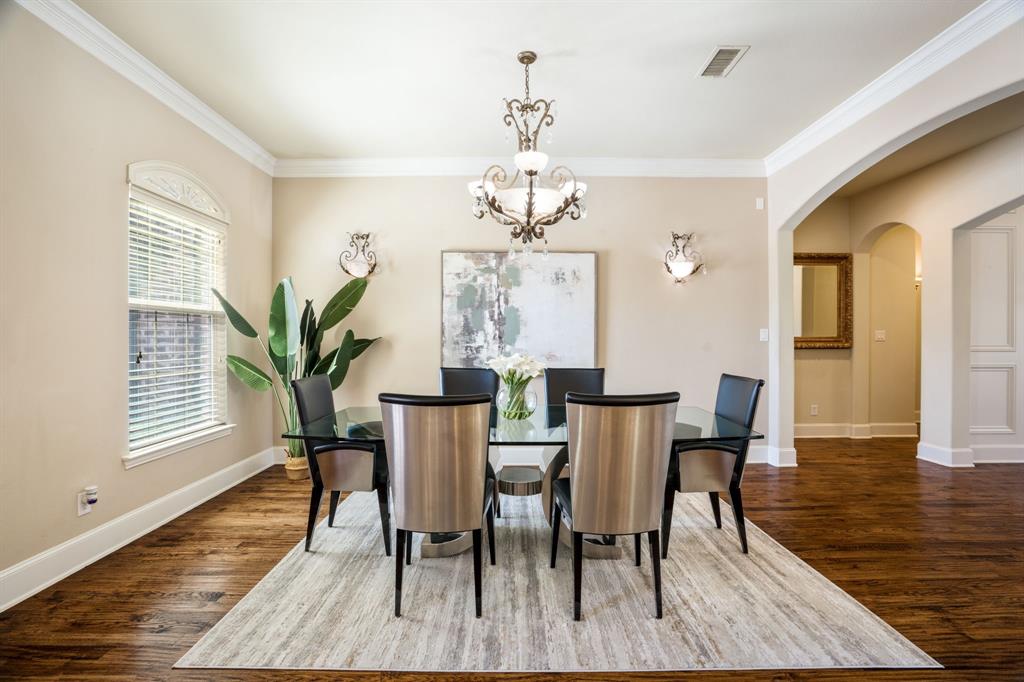
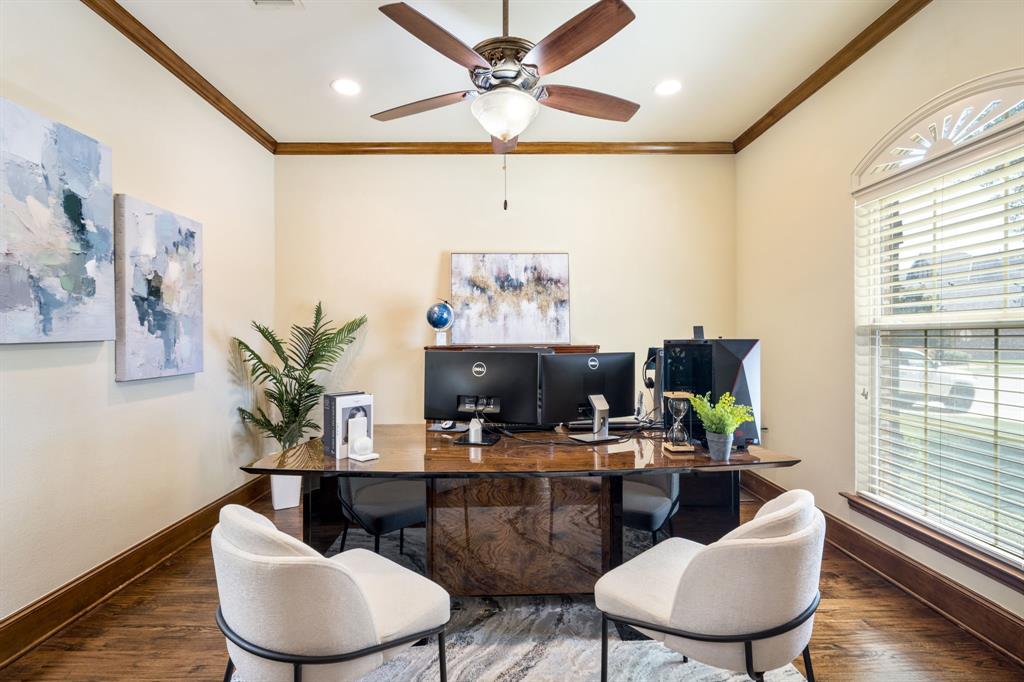
Exceptional space, thoughtful design and an outstanding Frisco location define this impressive 5-bedroom, 4.5-bath home on a premium corner lot directly across from neighborhood green space and approximately .3 miles from the future Grand Park. A graceful curved staircase and architectural details create a memorable first impression, while generous living spaces and an open layout offer an ideal setting for everyday living and entertaining. The spacious kitchen features abundant cabinetry and counter space and flows seamlessly into the breakfast and living areas. Two fireplaces add warmth and character. A highly desirable floor plan offers two bedrooms downstairs, including a private primary suite and separate secondary bedroom with ensuite bath, ideal for guests or multigenerational living. A dedicated study and formal dining room complete the main level. Upstairs are three additional bedrooms, a large game room, wet bar and adjacent media or flex room. Outside, enjoy a covered patio and expansive backyard with room to entertain, play or create a personalized outdoor retreat. Located in Frisco ISD and zoned to Wakeland High, with convenient access to Vaughn Elementary and Pioneer Middle. Adding to this exceptional location, the future Grand Park is planned nearby as a major Frisco destination with an extensive trail network, gardens and natural areas, recreation, sports facilities, playgrounds and community gathering spaces. An exceptional opportunity to enjoy a spacious, versatile home today while being remarkably close to one of Frisco's most anticipated planned destinations.

Save
Ask
Tour
Hide
Share
Listing Snapshot
Price 
$1,190,000
Days On Site 
96 Days
Bedrooms 
5
Inside Area (SqFt) 
4,841 sqft
Total Baths 
5
Full Baths 
4
Partial Baths 
1
Lot Size 
0.258 Acres
Year Built 
2012
MLS® Number 
21312430
Status 
Active
Property Tax 
N/A
HOA/Condo/Coop Fees 
$72.5 monthly
Sq Ft Source 
N/A
Friends & Family
Recent Activity
yesterdayListing updated with changes from the MLS®
6 days agoStatus changed to Active
6 days agoPrice changed to $1,190,000
3 months agoListing first seen on site
General Features
Acres 
0.258
Attached Garage 
Yes
Foundation 
Slab
Garage 
Yes
Garage Spaces 
3
Levels 
Two
Parking 
GarageGarage Door OpenerGarage Faces SideKitchen LevelOversizedAttached
Property Sub Type 
Single Family Residence
Sewer 
Public Sewer
Special Circumstances 
Standard
Style 
Traditional
Utilities 
Cable AvailableElectricity Connected
Water Source 
Public
Interior Features
Appliances 
RefrigeratorBuilt-In RefrigeratorDishwasherDisposalGas CooktopGas Water HeaterMicrowaveVented Exhaust Fan
Cooling 
Ceiling Fan(s)Central AirElectric
Fireplace 
Yes
Fireplace Features 
DecorativeGasGas StarterGas Log
Fireplaces 
2
Flooring 
CarpetCeramic TileWood
Heating 
Exhaust FanCentralNatural Gas
Interior 
Built-in FeaturesChandelierEat-in KitchenGranite CountersKitchen IslandNatural WoodworkOpen FloorplanPantryVaulted Ceiling(s)Walk-In Closet(s)Wet BarHigh Speed InternetIn-Law Floorplan
Bath-Full 
Dimensions – 10 x 5Level – Second
Bath-Half 
Dimensions – 5 x 6Level – First
Bedroom 
Dimensions – 13 x 12Level – SecondFeatures – Ceiling Fan(s), Walk-In Closet(s)
Breakfast Room 
Dimensions – 19 x 12Level – FirstFeatures – Breakfast Bar
Dining Room 
Dimensions – 11 x 16Level – First
Game Room 
Dimensions – 19 x 26Level – SecondFeatures – Ceiling Fan(s)
Kitchen 
Dimensions – 15 x 17Level – FirstFeatures – Breakfast Bar, Eat-in Kitchen, Kitchen Island, Pantry
Living Room 
Dimensions – 19 x 16Level – FirstFeatures – Ceiling Fan(s)
Master Bathroom 
Dimensions – 15 x 10Level – First
Master Bedroom 
Dimensions – 18 x 16Level – FirstFeatures – Ceiling Fan(s), Walk-In Closet(s)
Media Room 
Dimensions – 20 x 13Level – Second
Office 
Dimensions – 12 x 13Level – First
Utility Room 
Dimensions – 10 x 9Level – First
Save
Ask
Tour
Hide
Share
Exterior Features
Construction Details 
Brick
Exterior 
BalconyPrivate Yard
Fencing 
Wood
Roof 
Composition
Community Features
Association Fee 
$870.0
Association Fee Frequency 
Annually
School District 
Frisco ISD
Financing Terms Available 
CashConventionalFHAVA Loan
Schools
School District
Frisco ISD
Elementary School
Vaughn
Middle School
Pioneer
High School
Wakeland
Listing courtesy of Mark Bradford of Allie Beth Allman & Assoc. mark.bradford@alliebeth.com


© 2020 North Texas Real Estate Information Systems. All rights reserved. Information is deemed reliable but is not guaranteed accurate by the MLS or NTREIS. The information being provided is for the consumer’s personal, non-commercial use, and may not be reproduced, redistributed, or used for any purpose other than to identify prospective properties consumers may be interested in purchasing.
Last checked: 2026-10-01 01:15 AM CDT

Neighborhood & Commute
Source: Walkscore
Disclosure: Community information and market data powered by Constellation Data Labs. Information is deemed reliable but not guaranteed.
Save
Ask
Tour
Hide
Share

The concierge search

What are you looking for?

Tell Allison about your preferred location, budget and timing in your message. For a particular property, use Request Info on its listing page.

Connect with Allison

Open the full Contact page

Contact details

Allison Gaddy

Broker Associate · eXp Luxury
North Texas