Skip to content

Search North Texas homes

Save
Ask
Tour
Hide
Share
$1,350,000
75 Days On Site

8411 Buffalo Drive
Lantana, TX 76226

Single Family Residence|Pending
5
Beds
5
Total Baths
4
Full Baths
1
Partial Bath
5,285
SqFt
$255
/SqFt
2007
Built
Subdivision:
Bellaire Add Ph A1r
County:
Denton
Call Now: (214) 572-5290
Is this the listing for you? We can help make it yours.
(214) 572-5290
8411 Buffalo Drive8411 Buffalo Drive8411 Buffalo Drive8411 Buffalo Drive
Save
Ask
Tour
Hide
Share

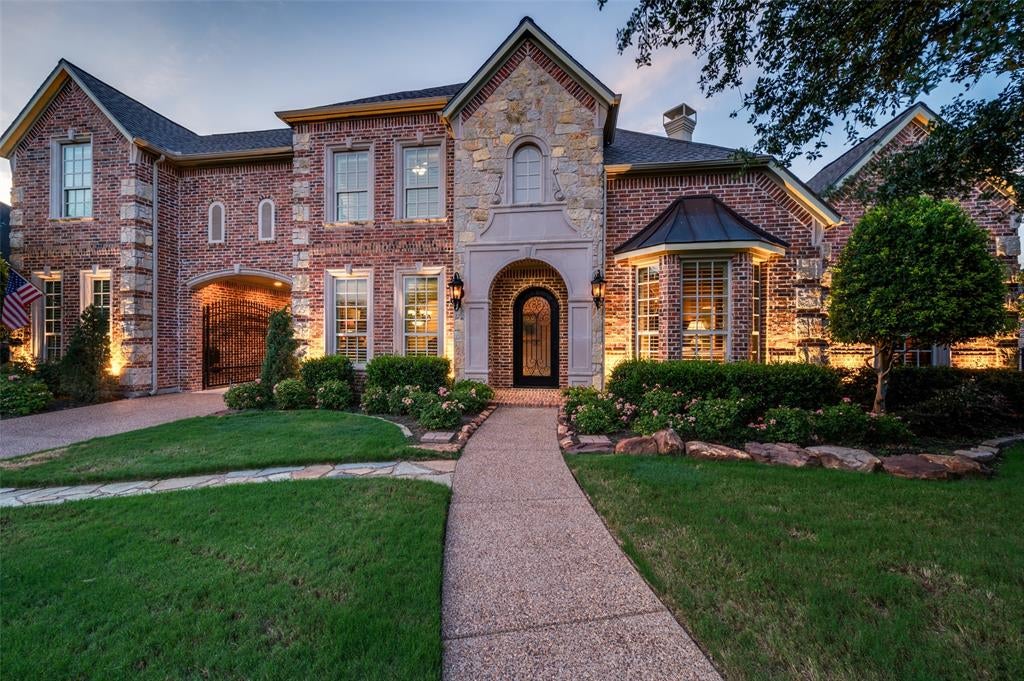
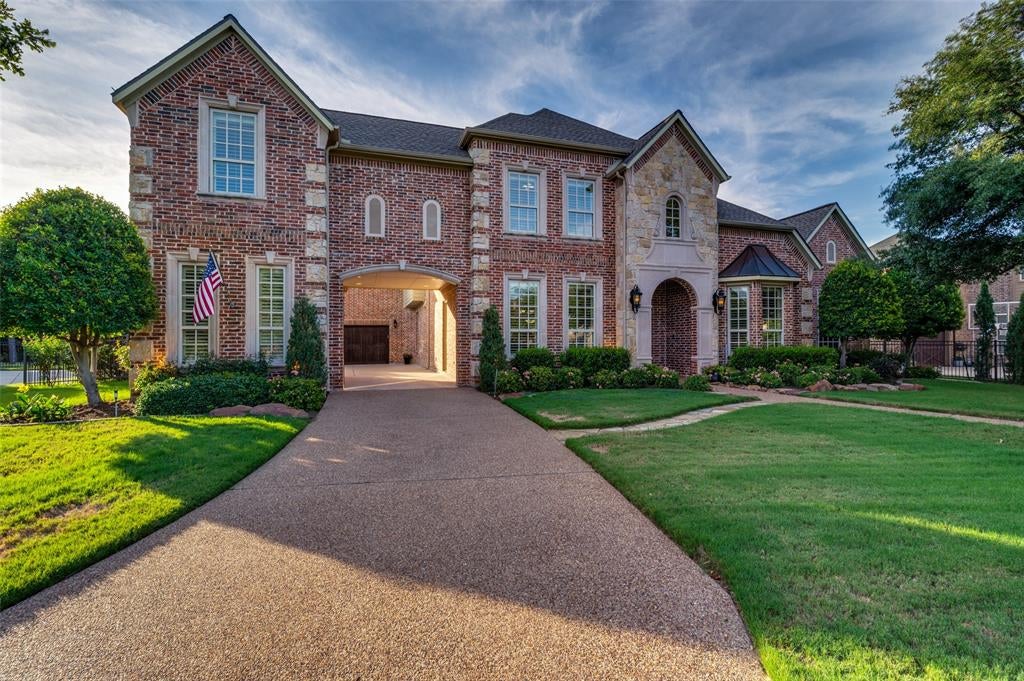
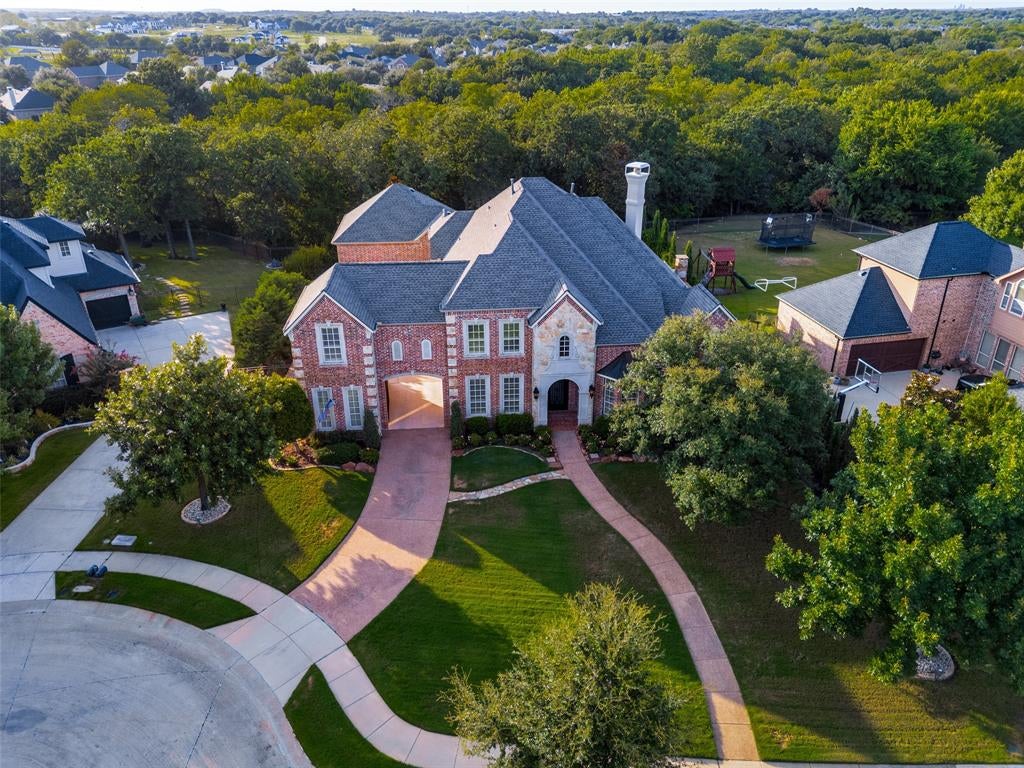
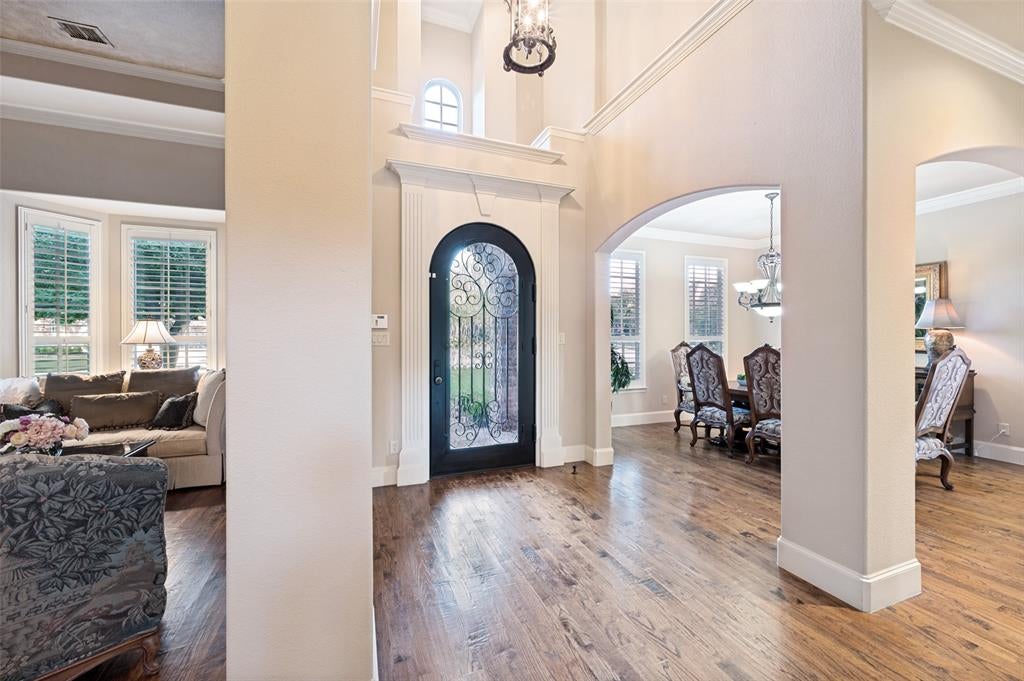
Nestled on a premium lot backing to a treed greenbelt in a golf course community, this 5-bedroom, 4.5-bath home blends thoughtful upgrades, elegant design, and outstanding indoor-outdoor living. Professionally landscaped with stunning curb appeal, it features a porte-cochère, 3-car garage & private backyard oasis with a gorgeous pool & spa. Inside, the spacious plan suits everyday living & entertaining alike. A stately office offers an impressive workspace & the chef's kitchen showcases a large center island, abundant soft-close cabinetry, Butler's pantry, KitchenAid ice maker, built-in 120-bottle wine refrigerator with custom cabinetry, instant hot water at the farm sink, & pull-out storage. A 2nd first-floor bedroom with en suite bath adds flexibility for guests or multigenerational living. The private primary suite features a seating area with pool & greenbelt views, a spa-like bath & a customized walk-in closet. Two staircases lead upstairs to a versatile living area with a kitchenette wet bar, custom cabinetry & a private balcony overlooking the backyard & greenbelt. The large media room with tiered seating is a true home theater with a 120-inch screen, Epson projector, built-in speakers, Marantz receiver, Sony DVD player, Panamax sound system & 8 motorized theater chairs. Additional upgrades include a customized laundry room, plantation shutters throughout the home & updated TV wiring & mounts. The 2 car garage boasts epoxy flooring & both garages feature custom cabinetry & overhead storage. Major updates include a Class IV hail-resistant roof (2024), HVAC (2024), 2 AC condensers & coils (2026) & a tankless water heater (2025). Outdoors: a pool heater (2025), booster pump & pool-spa lighting (2026), variable-speed pool pump & an expanded backyard with retaining wall & added fencing for more space to enjoy the greenbelt. See Improvements & Notables List for additional upgrades. This meticulously maintained home offers timeless style & an exceptional location.

Save
Ask
Tour
Hide
Share
Listing Snapshot
Price 
$1,350,000
Days On Site 
75 Days
Bedrooms 
5
Inside Area (SqFt) 
5,285 sqft
Total Baths 
5
Full Baths 
4
Partial Baths 
1
Lot Size 
0.417 Acres
Year Built 
2007
MLS® Number 
21312049
Status 
Pending
Property Tax 
$22,666
HOA/Condo/Coop Fees 
$151 monthly
Sq Ft Source 
N/A
Friends & Family
Recent Activity
2 weeks agoListing updated with changes from the MLS®
2 weeks agoStatus changed to Pending
2 months agoListing first seen on site
General Features
Acres 
0.417
Attached Garage 
Yes
Carport 
1
Foundation 
Slab
Garage 
Yes
Garage Spaces 
3
Levels 
Two
Parking 
CoveredDrivewayElectric GateGarageGarage Door OpenerGatedAttached
Property Sub Type 
Single Family Residence
Security 
Security System OwnedSmoke Detector(s)
Special Circumstances 
Standard
Style 
Traditional
Utilities 
Cable Available
Interior Features
Appliances 
RefrigeratorBuilt-In RefrigeratorDishwasherDisposalGas CooktopMicrowaveDouble OvenVented Exhaust Fan
Cooling 
Central AirElectricZoned
Fireplace 
Yes
Fireplace Features 
Gas StarterLiving RoomOutsideGas Log
Fireplaces 
2
Flooring 
CarpetCeramic TileWood
Heating 
Exhaust FanCentralNatural GasZoned
Interior 
Built-in FeaturesDry BarKitchen IslandOtherPantryVaulted Ceiling(s)Walk-In Closet(s)High Speed Internet
Laundry Features 
Washer Hookup
Window Features 
Shutters
Bedroom 
Dimensions – 14 x 13Level – First
Bonus Room 
Dimensions – 8 x 7Level – Second
Breakfast Room 
Dimensions – 20 x 11Level – First
Dining Room 
Dimensions – 16 x 13Level – First
Game Room 
Dimensions – 19 x 16Level – SecondFeatures – Other
Kitchen 
Dimensions – 20 x 12Level – FirstFeatures – Breakfast Bar, Kitchen Island, Pantry
Living Room 
Dimensions – 22 x 20Level – First
Master Bedroom 
Dimensions – 22 x 16Level – FirstFeatures – Walk-In Closet(s)
Media Room 
Dimensions – 21 x 16Level – Second
Office 
Dimensions – 14 x 13Level – First
Save
Ask
Tour
Hide
Share
Exterior Features
Construction Details 
BrickStone
Exterior 
Rain GuttersLightingPrivate Yard
Fencing 
Wrought Iron
Lot Features 
Interior LotIrregular LotLandscapedMany TreesSubdivided
Patio And Porch 
CoveredDeckPatioTerrace
Pool Features 
In GroundOutdoor PoolPool/Spa ComboWaterfall
Roof 
Composition
Waterfront Features 
Lake Privileges
Windows/Doors 
Shutters
Community Features
Association Fee 
$151.0
Association Fee Frequency 
Monthly
Community Features 
PoolLakeParkPlaygroundTennis Court(s)
School District 
Denton ISD
Schools
School District
Denton ISD
Elementary School
EP Rayzor
Middle School
Tom Harpool
High School
Guyer
Listing courtesy of Chip Reid of Ebby Halliday, REALTORS chipreid@ebby.com


© 2020 North Texas Real Estate Information Systems. All rights reserved. Information is deemed reliable but is not guaranteed accurate by the MLS or NTREIS. The information being provided is for the consumer’s personal, non-commercial use, and may not be reproduced, redistributed, or used for any purpose other than to identify prospective properties consumers may be interested in purchasing.
Last checked: 2026-10-01 01:27 AM CDT

Neighborhood & Commute
Source: Walkscore
Disclosure: Community information and market data powered by Constellation Data Labs. Information is deemed reliable but not guaranteed.
Save
Ask
Tour
Hide
Share

The concierge search

What are you looking for?

Tell Allison about your preferred location, budget and timing in your message. For a particular property, use Request Info on its listing page.

Connect with Allison

Open the full Contact page

Contact details

Allison Gaddy

Broker Associate · eXp Luxury
North Texas