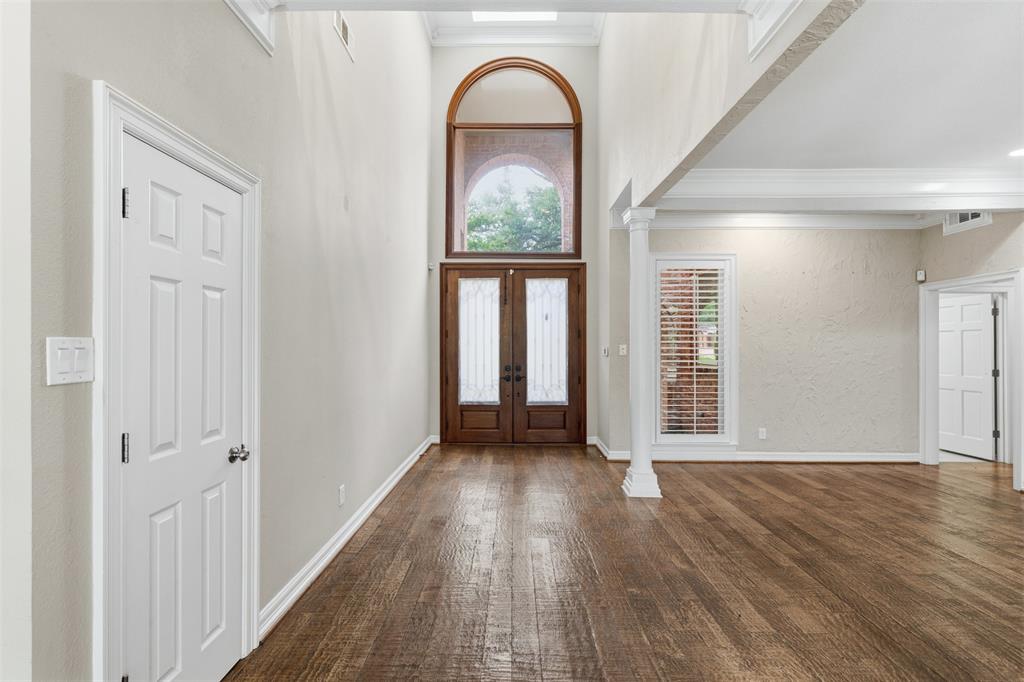
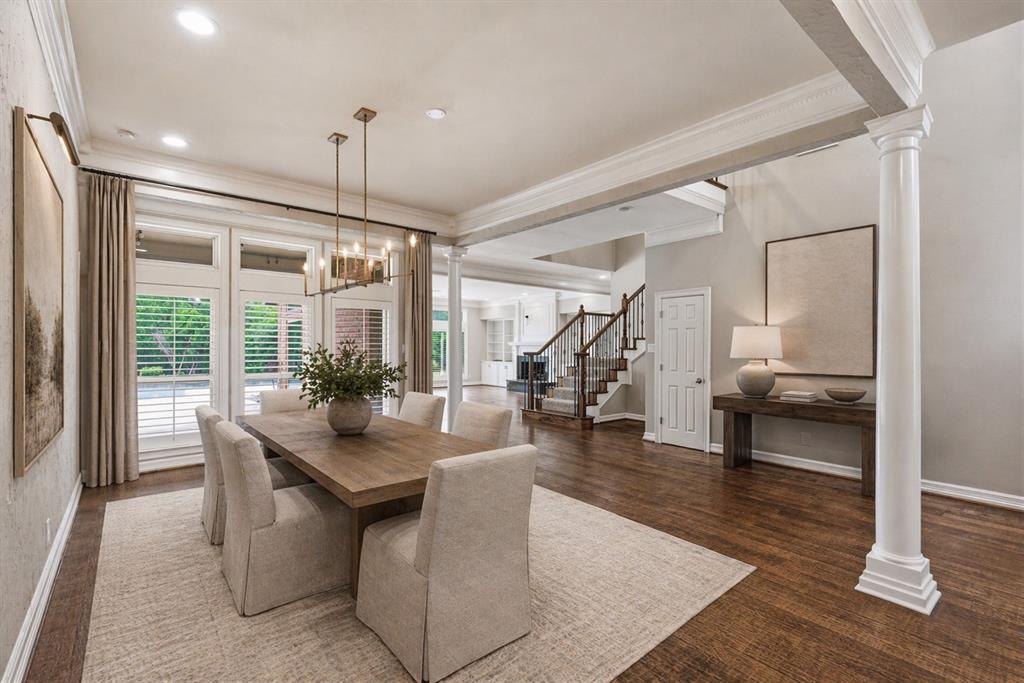
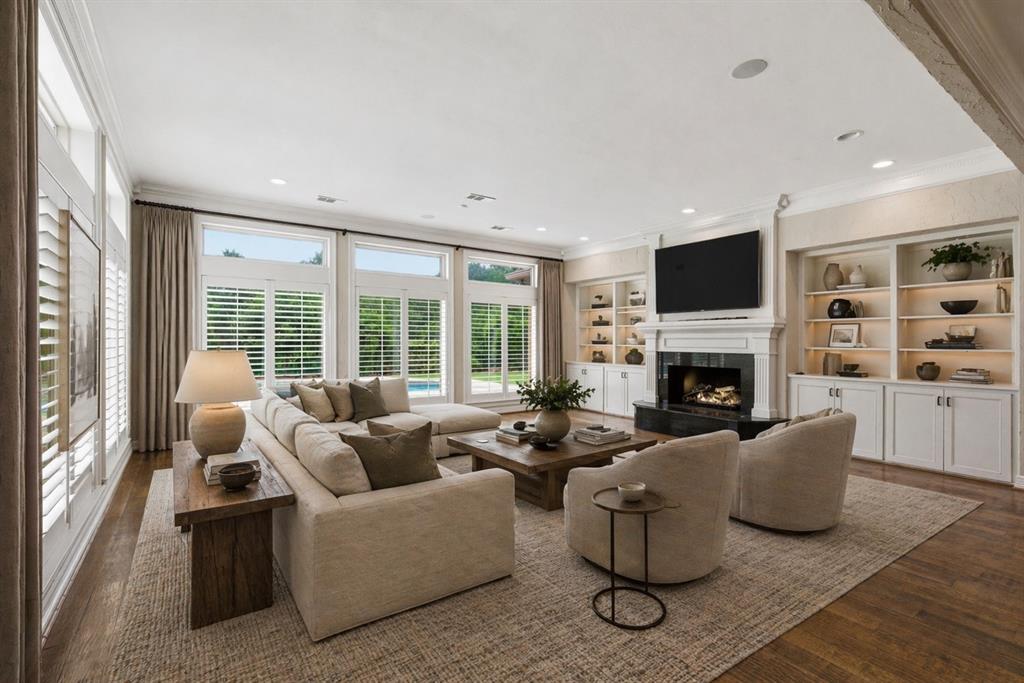
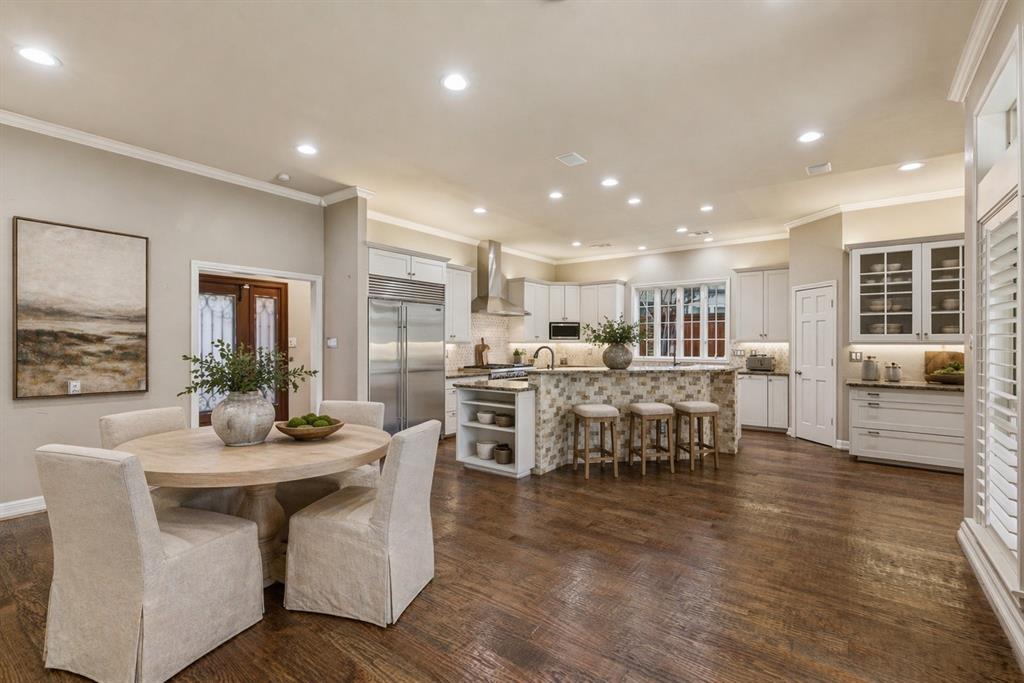
Almost 1 ACRE LOT! Immaculate Drive Up and a breathtaking backyard view are just part of what makes this luxury estate a dream home. The updated traditional interior lends itself to a feeling of comfortability while maintaining an elegant flair throughout. Perfect Location in West Plano's Highly Coveted Willow Bend Lakes. Incredible Top Rated PISD Schools. Minutes from the Tollway and Major Shopping, Restaurants, and Entertainment Centers. Quick Drive to DFW Airport and Corporate HQs. This home is ready to meet all of your needs and more.
HOME IS DIGITALLY STAGED INCLUDING FURNITURE AND DRAPES.
Save
Ask
Tour
Hide
Share
Listing Snapshot
Price
$2,595,000
Days On Site
142 Days
Bedrooms
5
Inside Area (SqFt)
5,384 sqft
Total Baths
5
Full Baths
4
Partial Baths
1
Lot Size
0.86 Acres
Year Built
1984
MLS® Number
21267362
Status
Active
Property Tax
N/A
HOA/Condo/Coop Fees
$212.5 monthly
Sq Ft Source
N/A
Friends & Family
React
Comment
Invite
No Comments Yet
Did you know? You can invite friends and family to your search. They can join your search, rate and discuss listings with you.
Recent Activity
4 months ago
Listing updated with changes from the MLS®
5 months ago
Listing first seen on site
General Features
Acres
0.86
Attached Garage
Yes
Foundation
Slab
Garage
Yes
Garage Spaces
2
Levels
Two
Number Of Stories
2
Parking
Circular DrivewayGarageGarage Door OpenerGarage Faces SideAttached
Property Sub Type
Single Family Residence
Security
Fire AlarmSecurity LightsSmoke Detector(s)
Sewer
Public Sewer
Special Circumstances
Standard
Style
Traditional
Utilities
Cable AvailableElectricity ConnectedNatural Gas AvailableUnderground Utilities
Water Source
Public
Interior Features
Appliances
RefrigeratorBuilt-In Gas RangeBuilt-In RefrigeratorDishwasherDisposalGas RangeGas Water HeaterMicrowaveConvection OvenVented Exhaust FanWine Cooler
Cooling
Attic FanCeiling Fan(s)Central AirElectricZoned
Fireplace
Yes
Fireplace Features
Decorative
Fireplaces
2
Flooring
CarpetCeramic TileWood
Heating
Exhaust FanCentralNatural GasZoned
Interior
Built-in FeaturesChandelierEat-in KitchenGranite CountersKitchen IslandOpen FloorplanWalk-In Closet(s)Wet BarWired for DataHigh Speed InternetWired for SoundIn-Law Floorplan
Living Room
Dimensions – 1 x 1Level – First
Master Bedroom
Dimensions – 1 x 1Level – First
Save
Ask
Tour
Hide
Share
Exterior Features
Construction Details
Brick
Exterior
Rain GuttersLightingPrivate Yard
Fencing
FencedWood
Lot Features
GreenbeltInterior LotLandscapedMany Trees
Pool Features
In GroundOutdoor Pool
Roof
Composition
Community Features
Association Fee
$2550.0
Association Fee Frequency
Annually
School District
Plano ISD
Financing Terms Available
CashConventionalVA Loan
Schools
School District
Plano ISD
Elementary School
Centennial
Middle School
Renner
High School
Shepton
Listing courtesy of Sophia Polk of Sophia Polk Realty sophia@sophiapolk.com
Tell Allison about your preferred location, budget and timing in your message. For a particular property, use Request Info on its listing page.
May we use AG Luxury analytics cookies to understand visits to this website? Your choice will not affect browsing, home search, or inquiries. Showcase IDX may use separate technology. Read our Privacy Policy.


Did you know? You can invite friends and family to your search. They can join your search, rate and discuss listings with you.