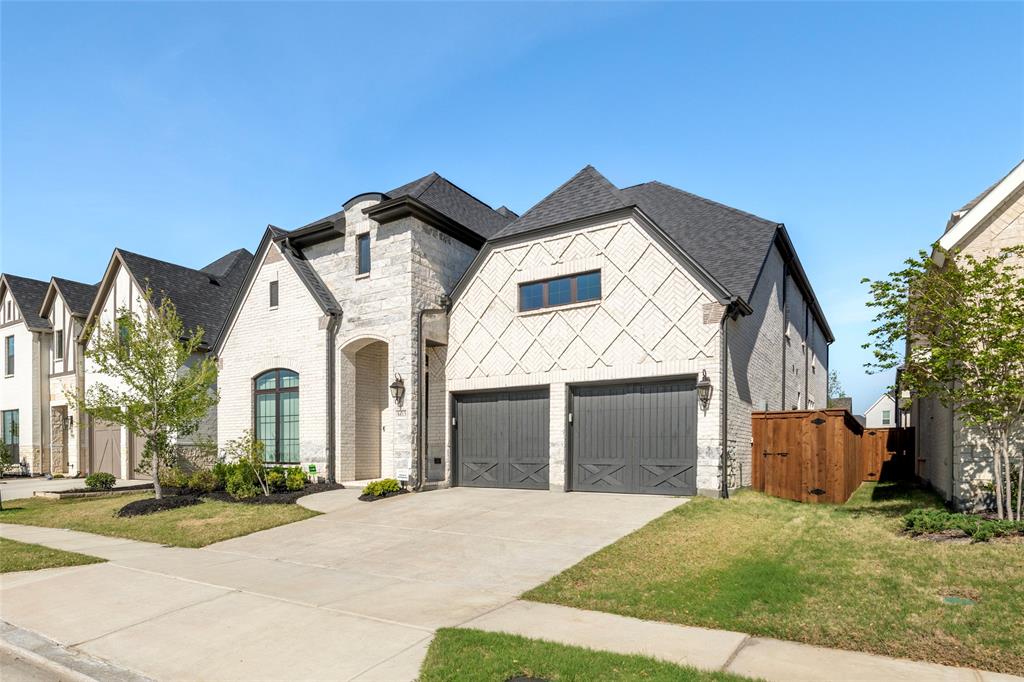
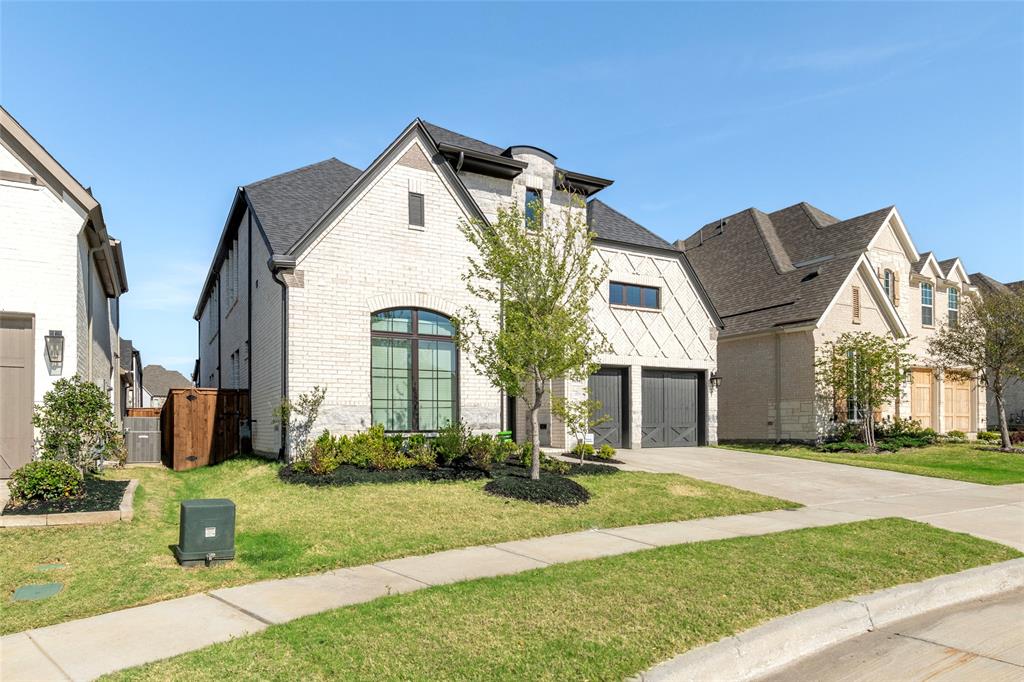
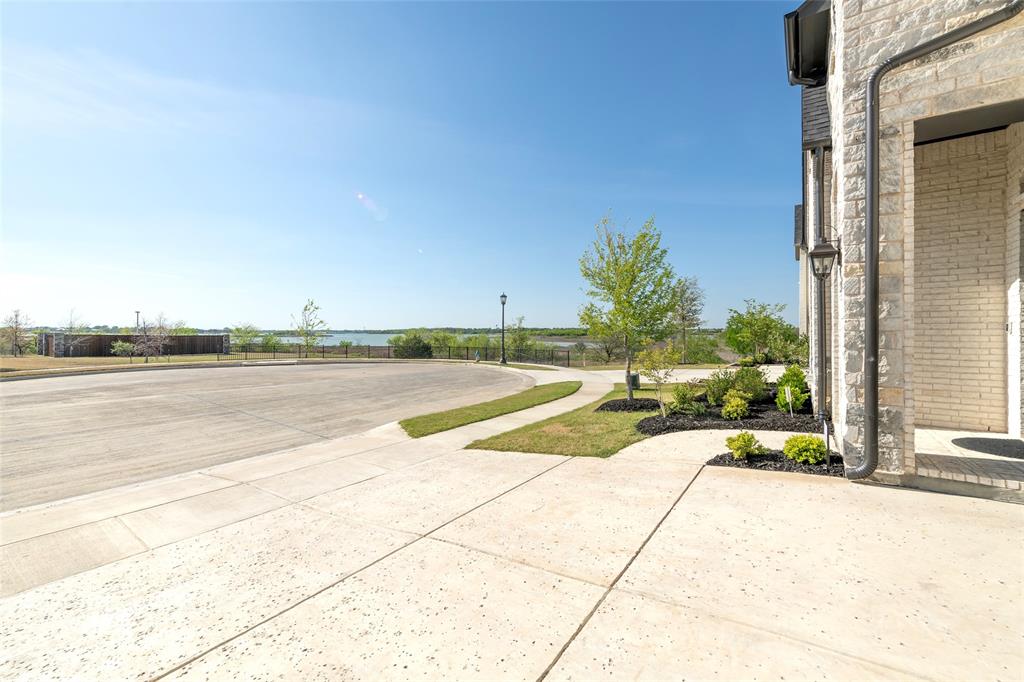
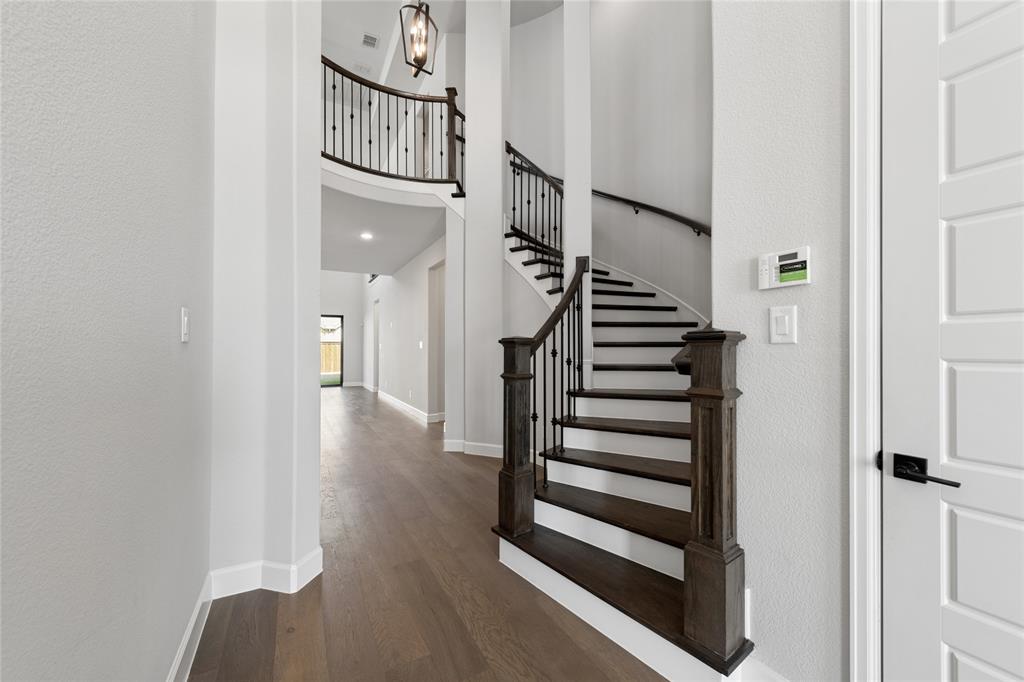
Built in 2024 and tucked away on a private cul-de-sac with front yard lake view, this house offers a great blend of high-end finishes and the outdoor-focused lifestyle that The Tribute is known for. This house is a masterclass in modern design with the open-concept interior, offering 5-bedroom5, 4.5 baths, 2 living areas, media room and private office space. It is chef's dream, where a gourmet kitchen serves as the central hub for gathering, with quarts countertops, custom cabinetry and an oversized waterfall island. Large windows throughout the home ensure a bright, welcoming ambiance in every room. The whole first floor is covered with engineer wood as well as upstairs second living and media room. 3 car garage, easy access walk-in attic storage. Nested in the famous community of The Tribute, you can enjoy world-class amenities like The Tribute Golf Links, lakeside pools, pickleball courts, miles of lakeside trails and a scenic canoe launch on Lake Lewisville.
Save
Ask
Tour
Hide
Share
Listing Snapshot
Price
$1,199,000
Days On Site
155 Days
Bedrooms
5
Inside Area (SqFt)
3,863 sqft
Total Baths
5
Full Baths
4
Partial Baths
1
Lot Size
0.137 Acres
Year Built
2024
MLS® Number
21224234
Status
Active
Property Tax
N/A
HOA/Condo/Coop Fees
$110 monthly
Sq Ft Source
N/A
Friends & Family
React
Comment
Invite
No Comments Yet
Did you know? You can invite friends and family to your search. They can join your search, rate and discuss listings with you.
Recent Activity
4 months ago
Listing updated with changes from the MLS®
5 months ago
Status changed to Active
5 months ago
Listing first seen on site
General Features
Acres
0.137
Attached Garage
Yes
Foundation
Slab
Garage
Yes
Garage Spaces
3
Levels
Two
Parking
ConcreteAttached
Property Sub Type
Single Family Residence
Security
Carbon Monoxide Detector(s)Fire AlarmSecurity System
Sewer
Public Sewer
Special Circumstances
Standard
Utilities
Underground Utilities
Water Source
Public
Interior Features
Appliances
Built-In Gas RangeDishwasherDisposalGas CooktopGas Oven
Cooling
Ceiling Fan(s)Central AirElectric
Fireplace
Yes
Fireplace Features
DecorativeHeatilatorMetal
Fireplaces
1
Flooring
Wood
Heating
CentralNatural Gas
Interior
Kitchen IslandOpen FloorplanPantryWalk-In Closet(s)High Speed InternetSmart HomeWired for Sound
Bath-Full
Dimensions – 8 x 5Level – First
Bath-Half
Dimensions – 7 x 3Level – First
Bedroom
Dimensions – 13 x 12Level – SecondFeatures – Walk-In Closet(s)
Dining Room
Dimensions – 13 x 10Level – FirstFeatures – Ceiling Fan(s)
Game Room
Dimensions – 21 x 17Level – Second
Kitchen
Dimensions – 18 x 11Level – FirstFeatures – Eat-in Kitchen, Kitchen Island
Living Room
Dimensions – 21 x 16Level – FirstFeatures – Ceiling Fan(s)
Master Bathroom
Dimensions – 14 x 12Level – First
Master Bedroom
Dimensions – 17 x 16Level – FirstFeatures – Walk-In Closet(s)
Media Room
Dimensions – 19 x 12Level – Second
Office
Dimensions – 13 x 12Level – First
Utility Room
Dimensions – 10 x 6Level – First
Save
Ask
Tour
Hide
Share
Exterior Features
Lot Features
Waterfront
Roof
Composition
Waterfront
Yes
Waterfront Features
Lake Privileges
Community Features
Association Fee
$1320.0
Association Fee Frequency
Annually
Community Features
PoolClubhouseGolfLakeParkSidewalks
School District
Little Elm ISD
Schools
School District
Little Elm ISD
Elementary School
Prestwick K-8 Stem
Middle School
Lowell Strike
High School
Little Elm
Listing courtesy of Angela Chen of Ongmani Realty, LLC angela.piskyline@gmail.com
Tell Allison about your preferred location, budget and timing in your message. For a particular property, use Request Info on its listing page.
May we use AG Luxury analytics cookies to understand visits to this website? Your choice will not affect browsing, home search, or inquiries. Showcase IDX may use separate technology. Read our Privacy Policy.


Did you know? You can invite friends and family to your search. They can join your search, rate and discuss listings with you.