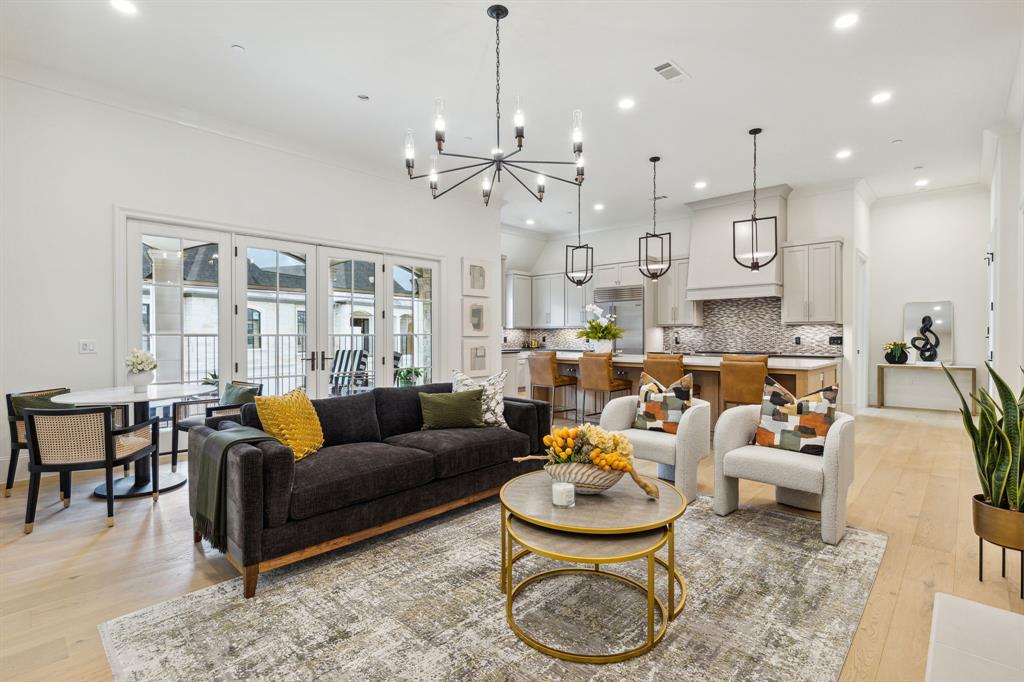
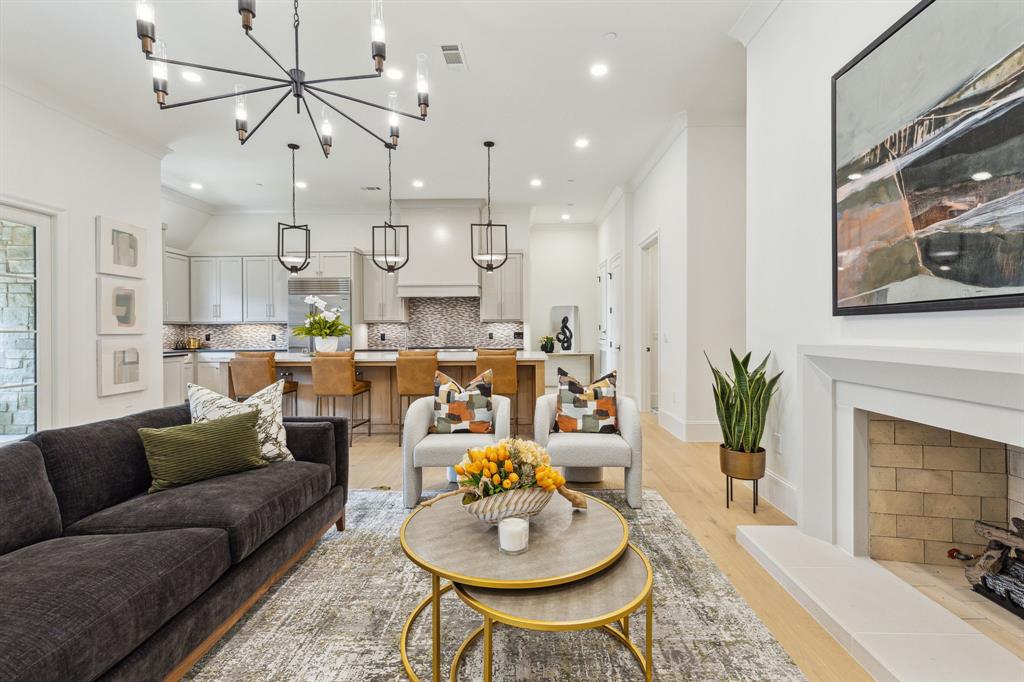
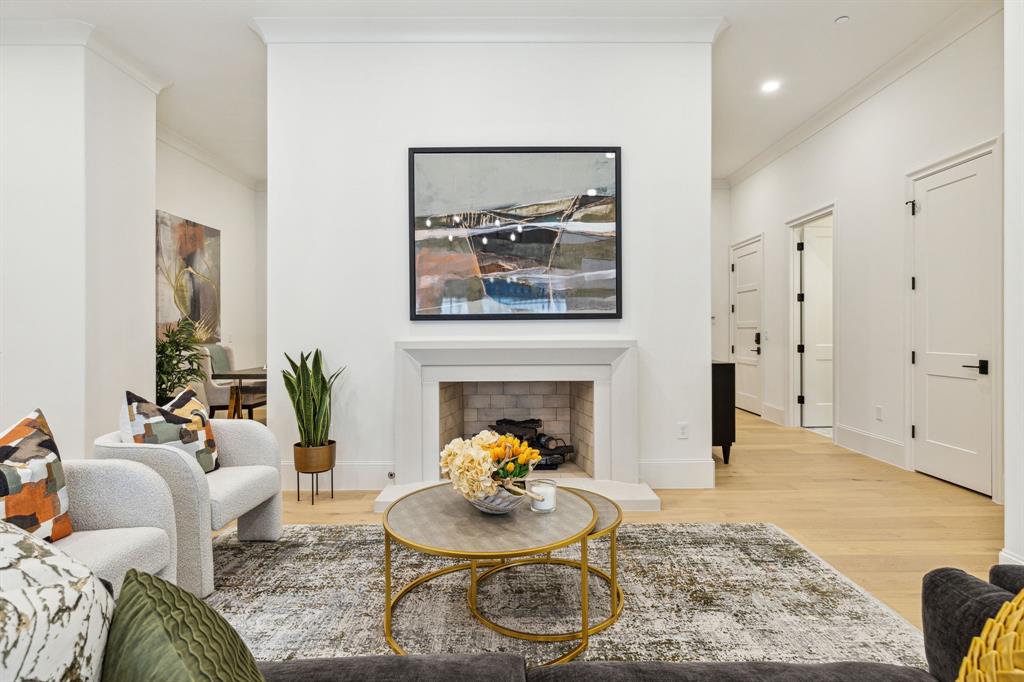
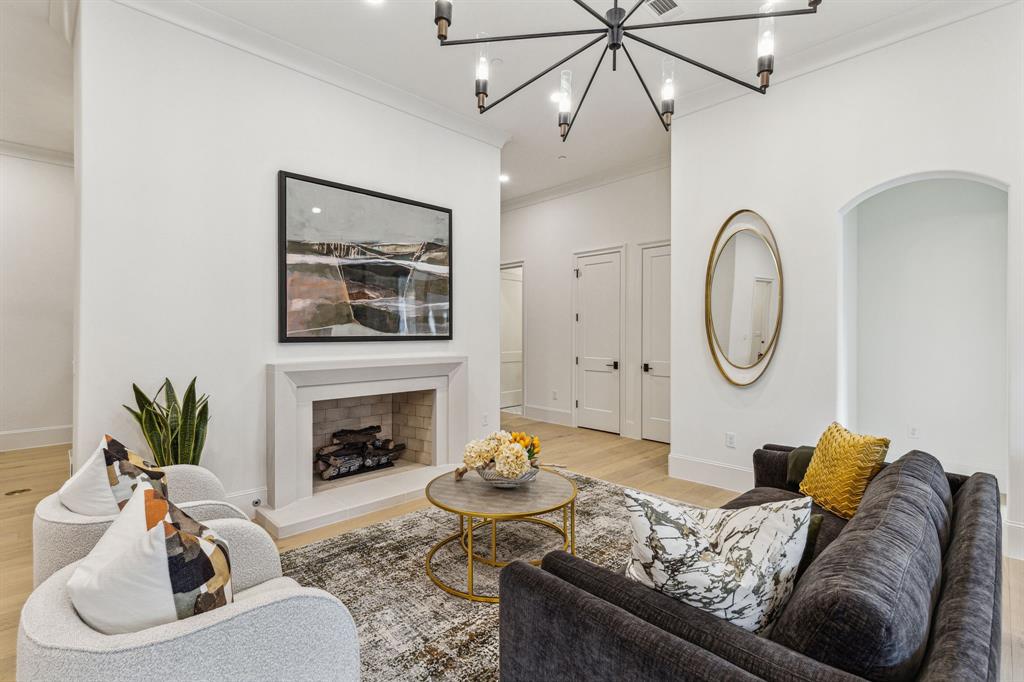
BRAND NEW, NEVER LIVED IN! This is one condo of 5 remaining out of 40! Please call to discuss and a tour. Designed by the highly respected Dallas architect, Lloyd Lumpkins, the Sur le Lac condominiums are located within the gated community of prestigious Normandy Estates. Sur le Lac (On the Lake) condominiums are available for move-in now!. The perfect high end and luxurious lock and leave condos! The building is only two stories high, your flat will either be on the first floor or the penthouse! Underground parking with two deeded parking spaces for each condo and a 10 x 5 storage unit. An abundance of natural light with a high-end finish out featuring Sub-Zero and Wolf. An Amenity Center sporting a swimming pool, spa, a workout room as well as a putting green! Call and let's discuss the possibilities!
Save
Ask
Tour
Hide
Share
Listing Snapshot
Price
$1,455,000
Days On Site
268 Days
Bedrooms
2
Inside Area (SqFt)
2,348 sqft
Total Baths
3
Full Baths
2
Partial Baths
1
Lot Size
5.031 Acres
Year Built
2023
MLS® Number
21144688
Status
Active
Property Tax
$84,352
HOA/Condo/Coop Fees
$1,791 monthly
Sq Ft Source
N/A
Friends & Family
React
Invite
Recent Activity
5 months ago
Listing updated with changes from the MLS®
9 months ago
Listing first seen on site
General Features
Acres
5.031
Attached Garage
Yes
Foundation
Other
Garage
Yes
Garage Spaces
2
Green Energy Efficient
HVACInsulationThermostatWater HeaterWindows
Levels
One
Number Of Stories
2
Parking
AssignedOtherUndergroundAttached
Property Condition
New Construction
Property Sub Type
Condominium
Security
Carbon Monoxide Detector(s)Security System OwnedSmoke Detector(s)
Sewer
Public Sewer
Style
French
Utilities
Cable AvailableNatural Gas AvailablePhone AvailableUnderground Utilities
Water Source
Public
Interior Features
Appliances
RefrigeratorBuilt-In RefrigeratorDishwasherDisposalGas RangeMicrowaveTankless Water HeaterWine Cooler
Cooling
Central AirElectric
Fireplace
Yes
Fireplace Features
GasMasonryVentlessGas Log
Fireplaces
1
Flooring
CarpetCeramic TileWood
Heating
CentralElectric
Interior
High Speed Internet
Bedroom
Dimensions – 15 x 14Level – FirstFeatures – Walk-In Closet(s)
Den
Dimensions – 17 x 11Level – First
Living Room
Dimensions – 1 x 1Level – FirstFeatures – Ceiling Fan(s)
Tell Allison about your preferred location, budget and timing in your message. For a particular property, use Request Info on its listing page.
May we use AG Luxury analytics cookies to understand visits to this website? Your choice will not affect browsing, home search, or inquiries. Showcase IDX may use separate technology. Read our Privacy Policy.